It Takes a Village
A school in Senegal Senegal, Africa
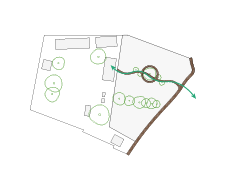
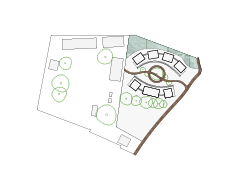
Existing site and addition of pathways
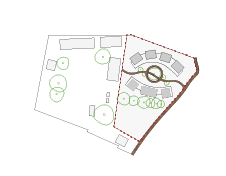
Footprint of Proposed Building
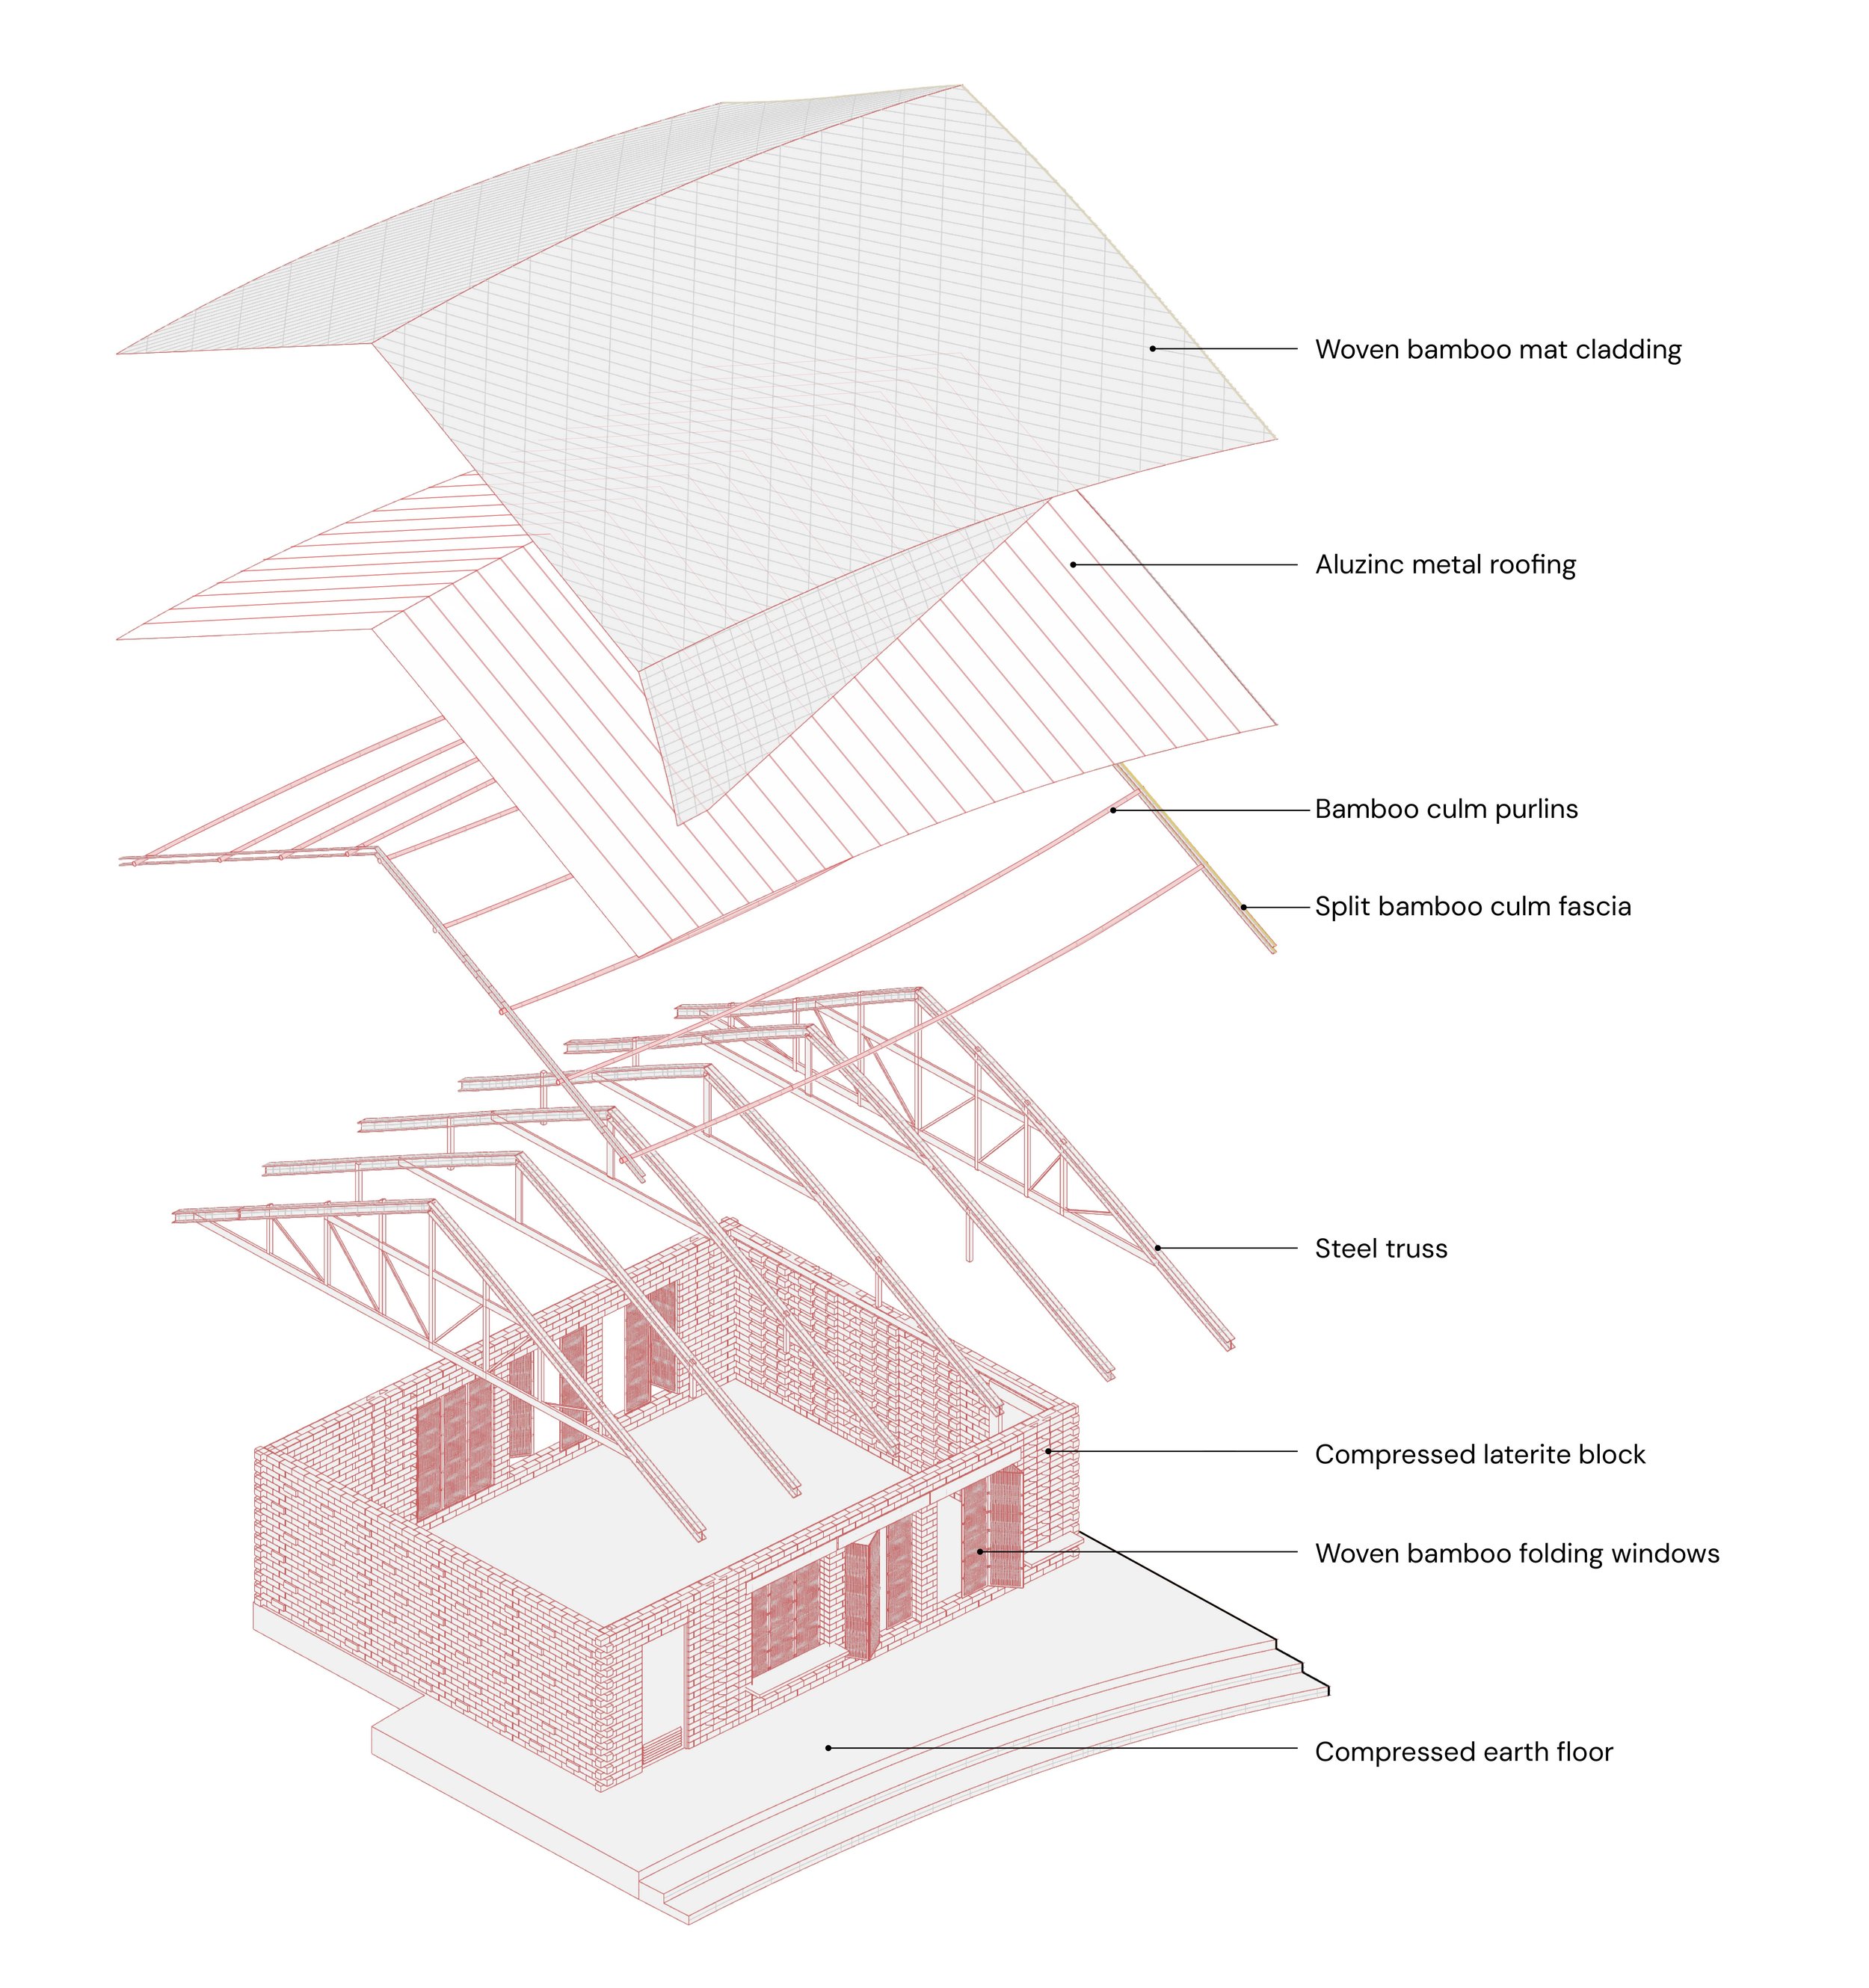
AXONOMETRIC
WAYS OF MAKING
Split Bamboo Culm
Thin bamboo stris woven into mats for facade
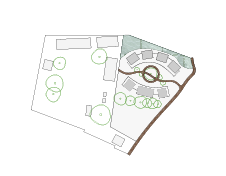
Crop Garden for the School Animal Orchard
Leaving room for future expansion on the Southern part of the site
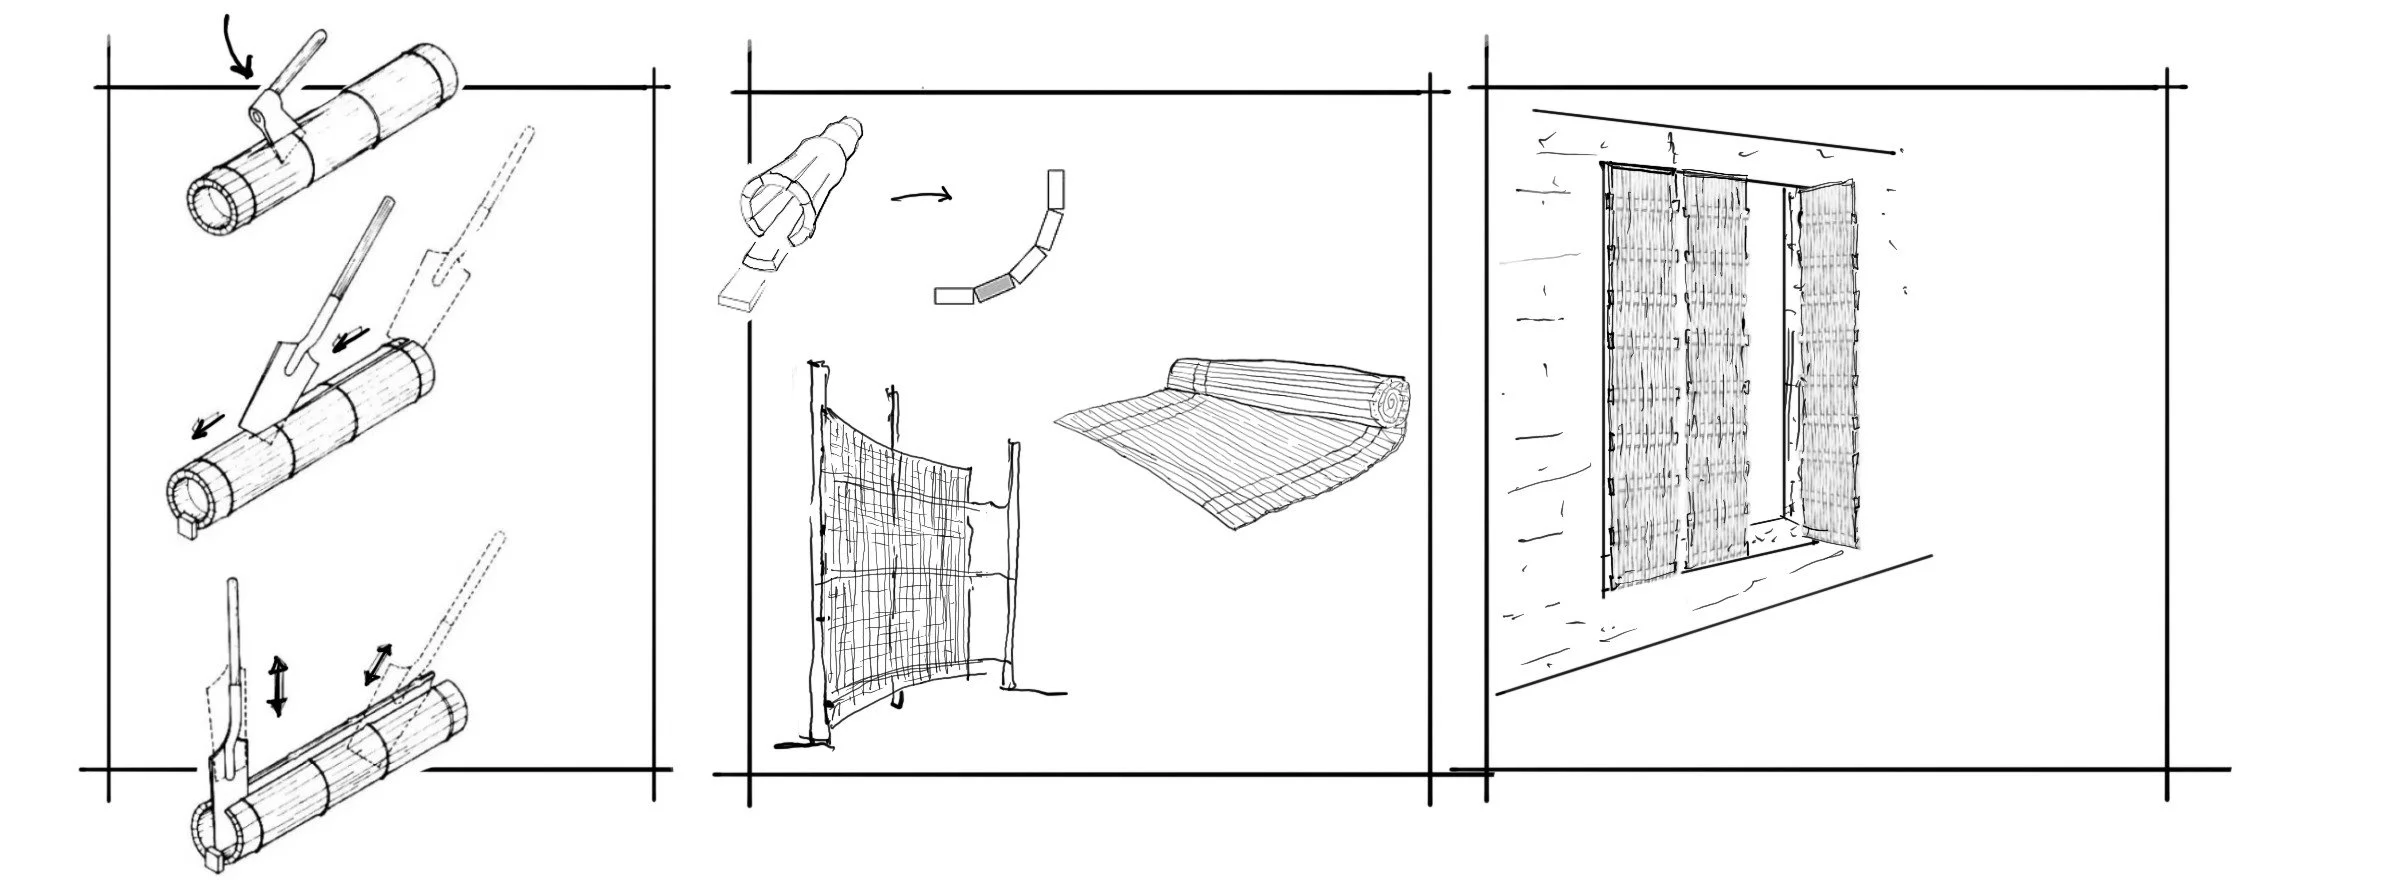
Thick Bamboo Strips woven into a wicker for windows
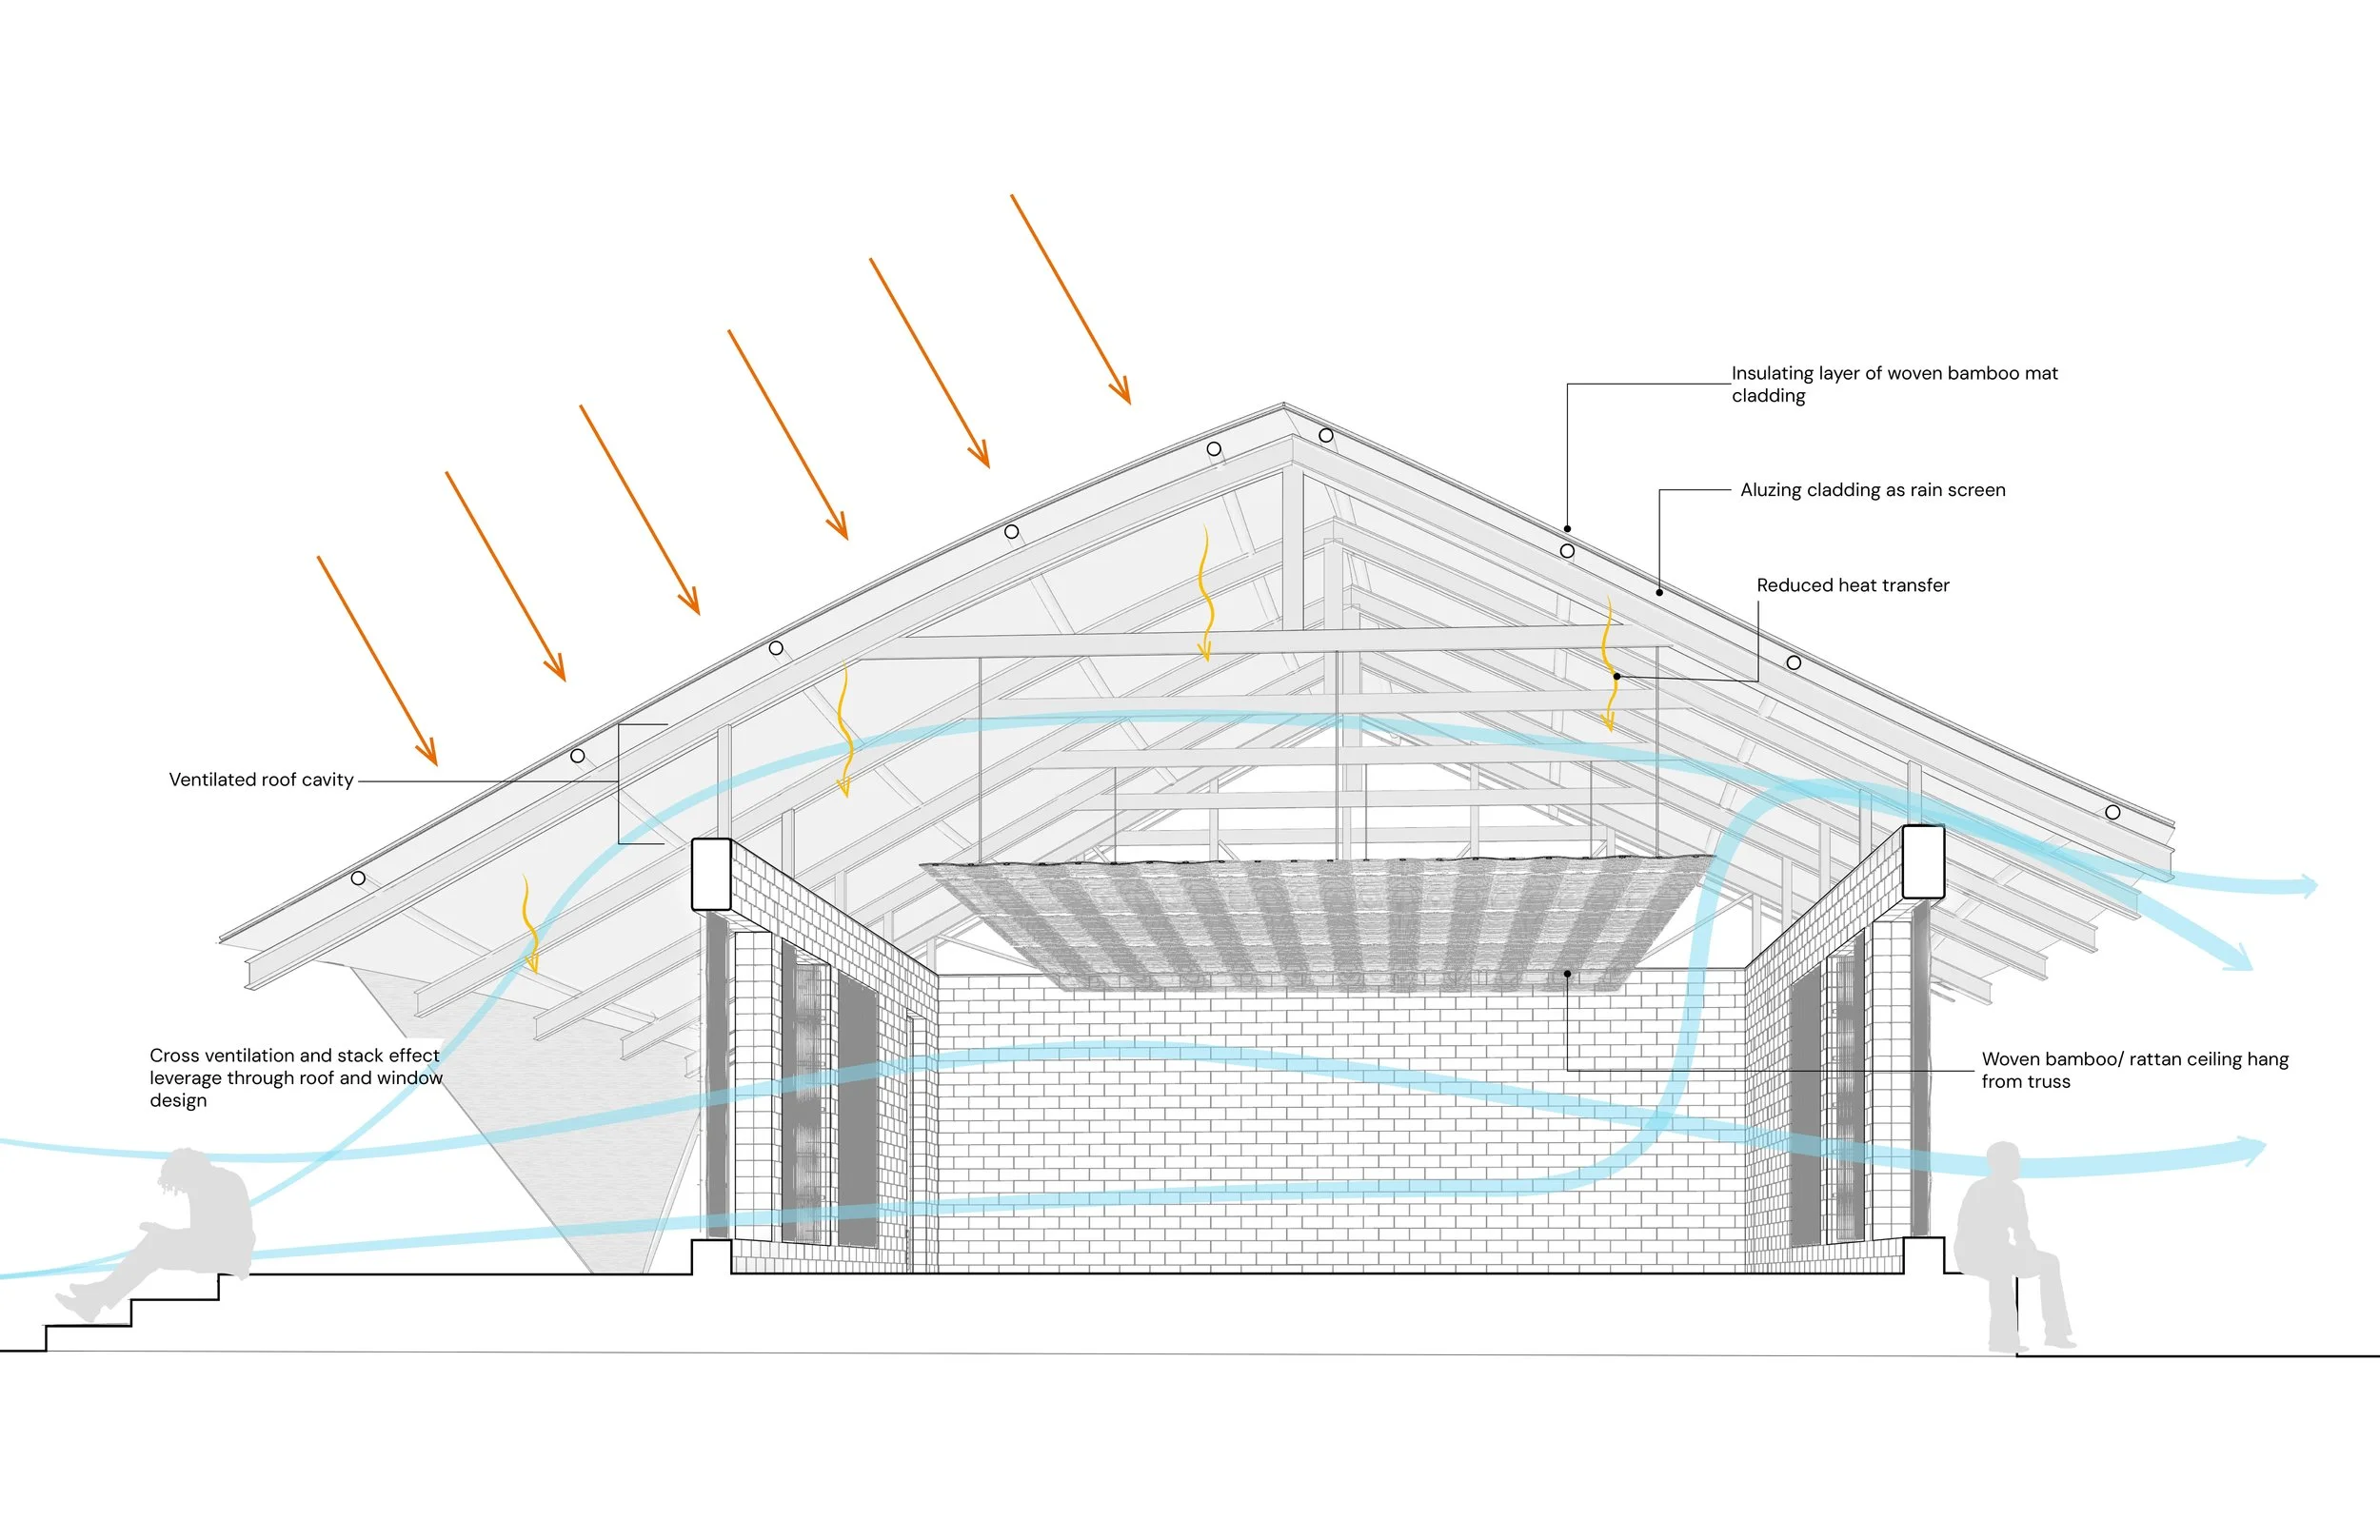
SECTIONAL PERSPECTIVE
Inspired by the Wolof proverb “nit nitay garabam”- a person is the remedy of another, the school is conceived as a village where learning is collective and embedded in daily life.
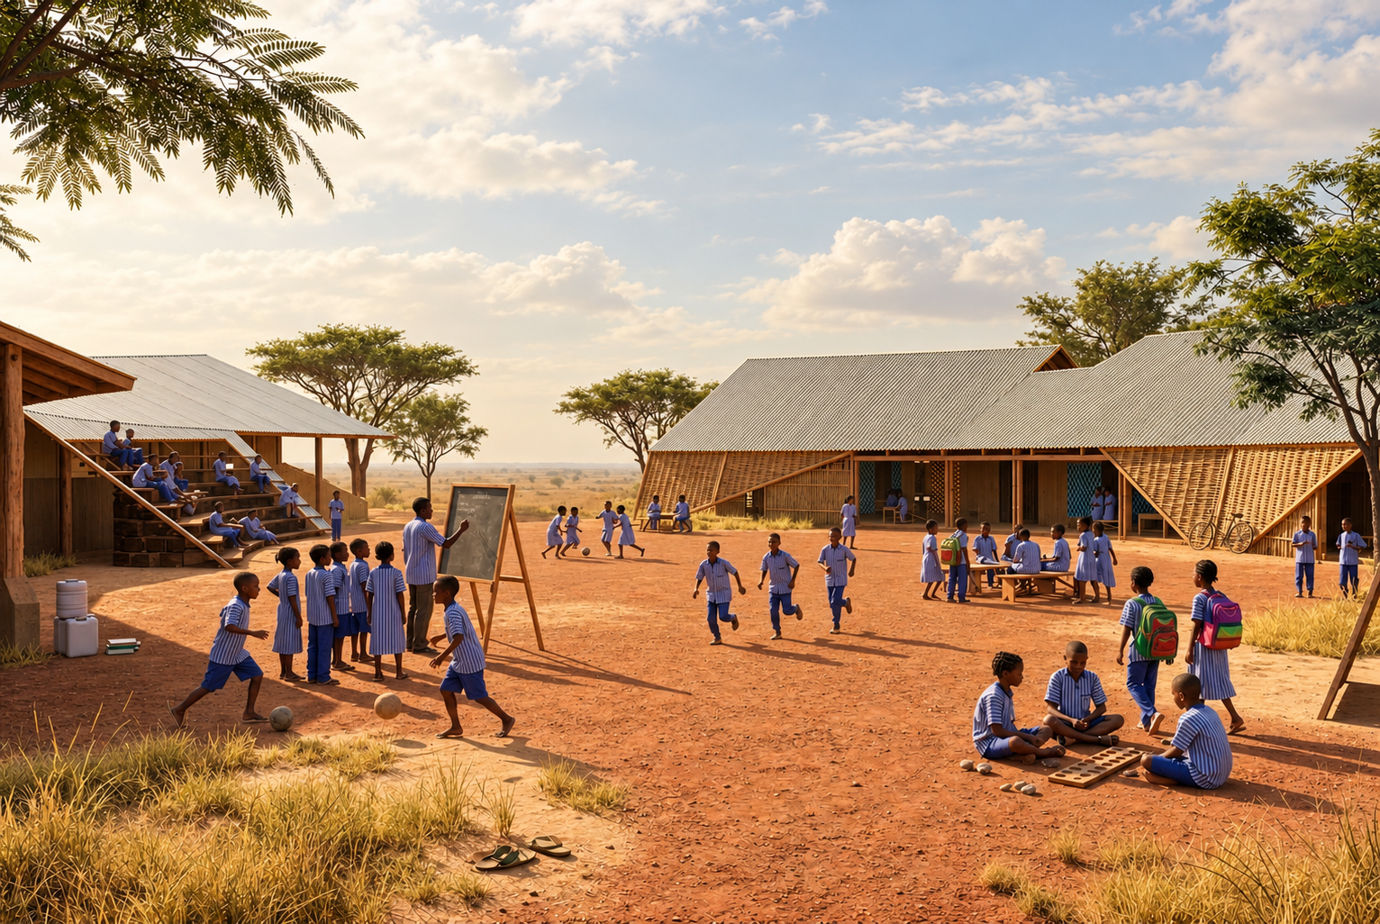
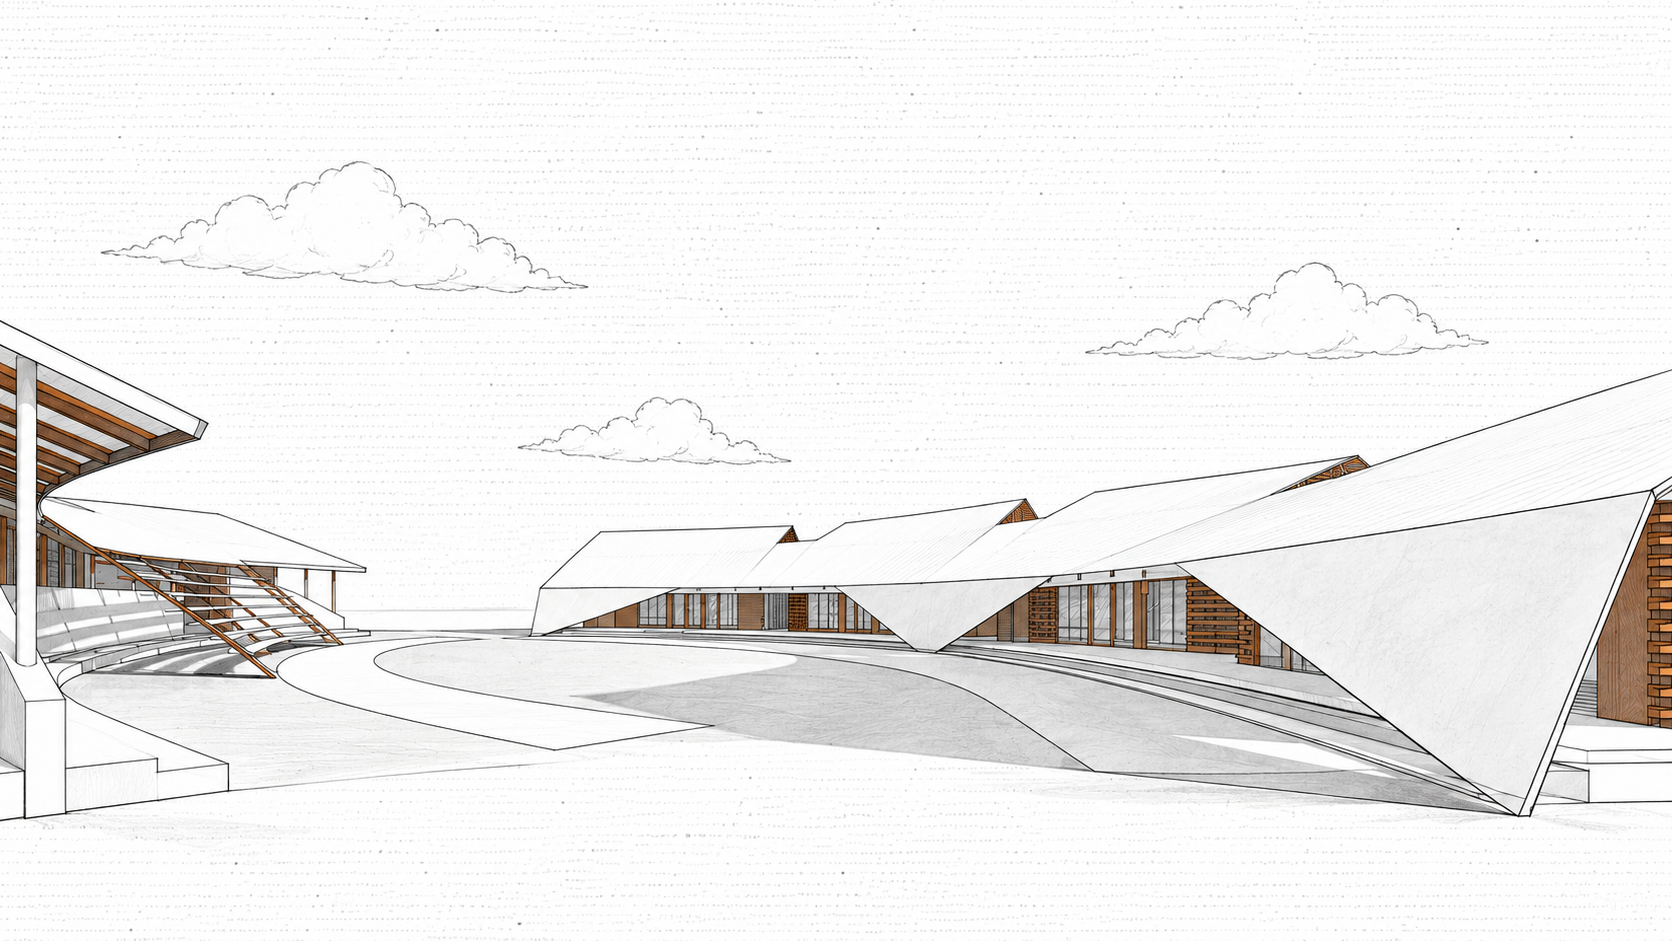
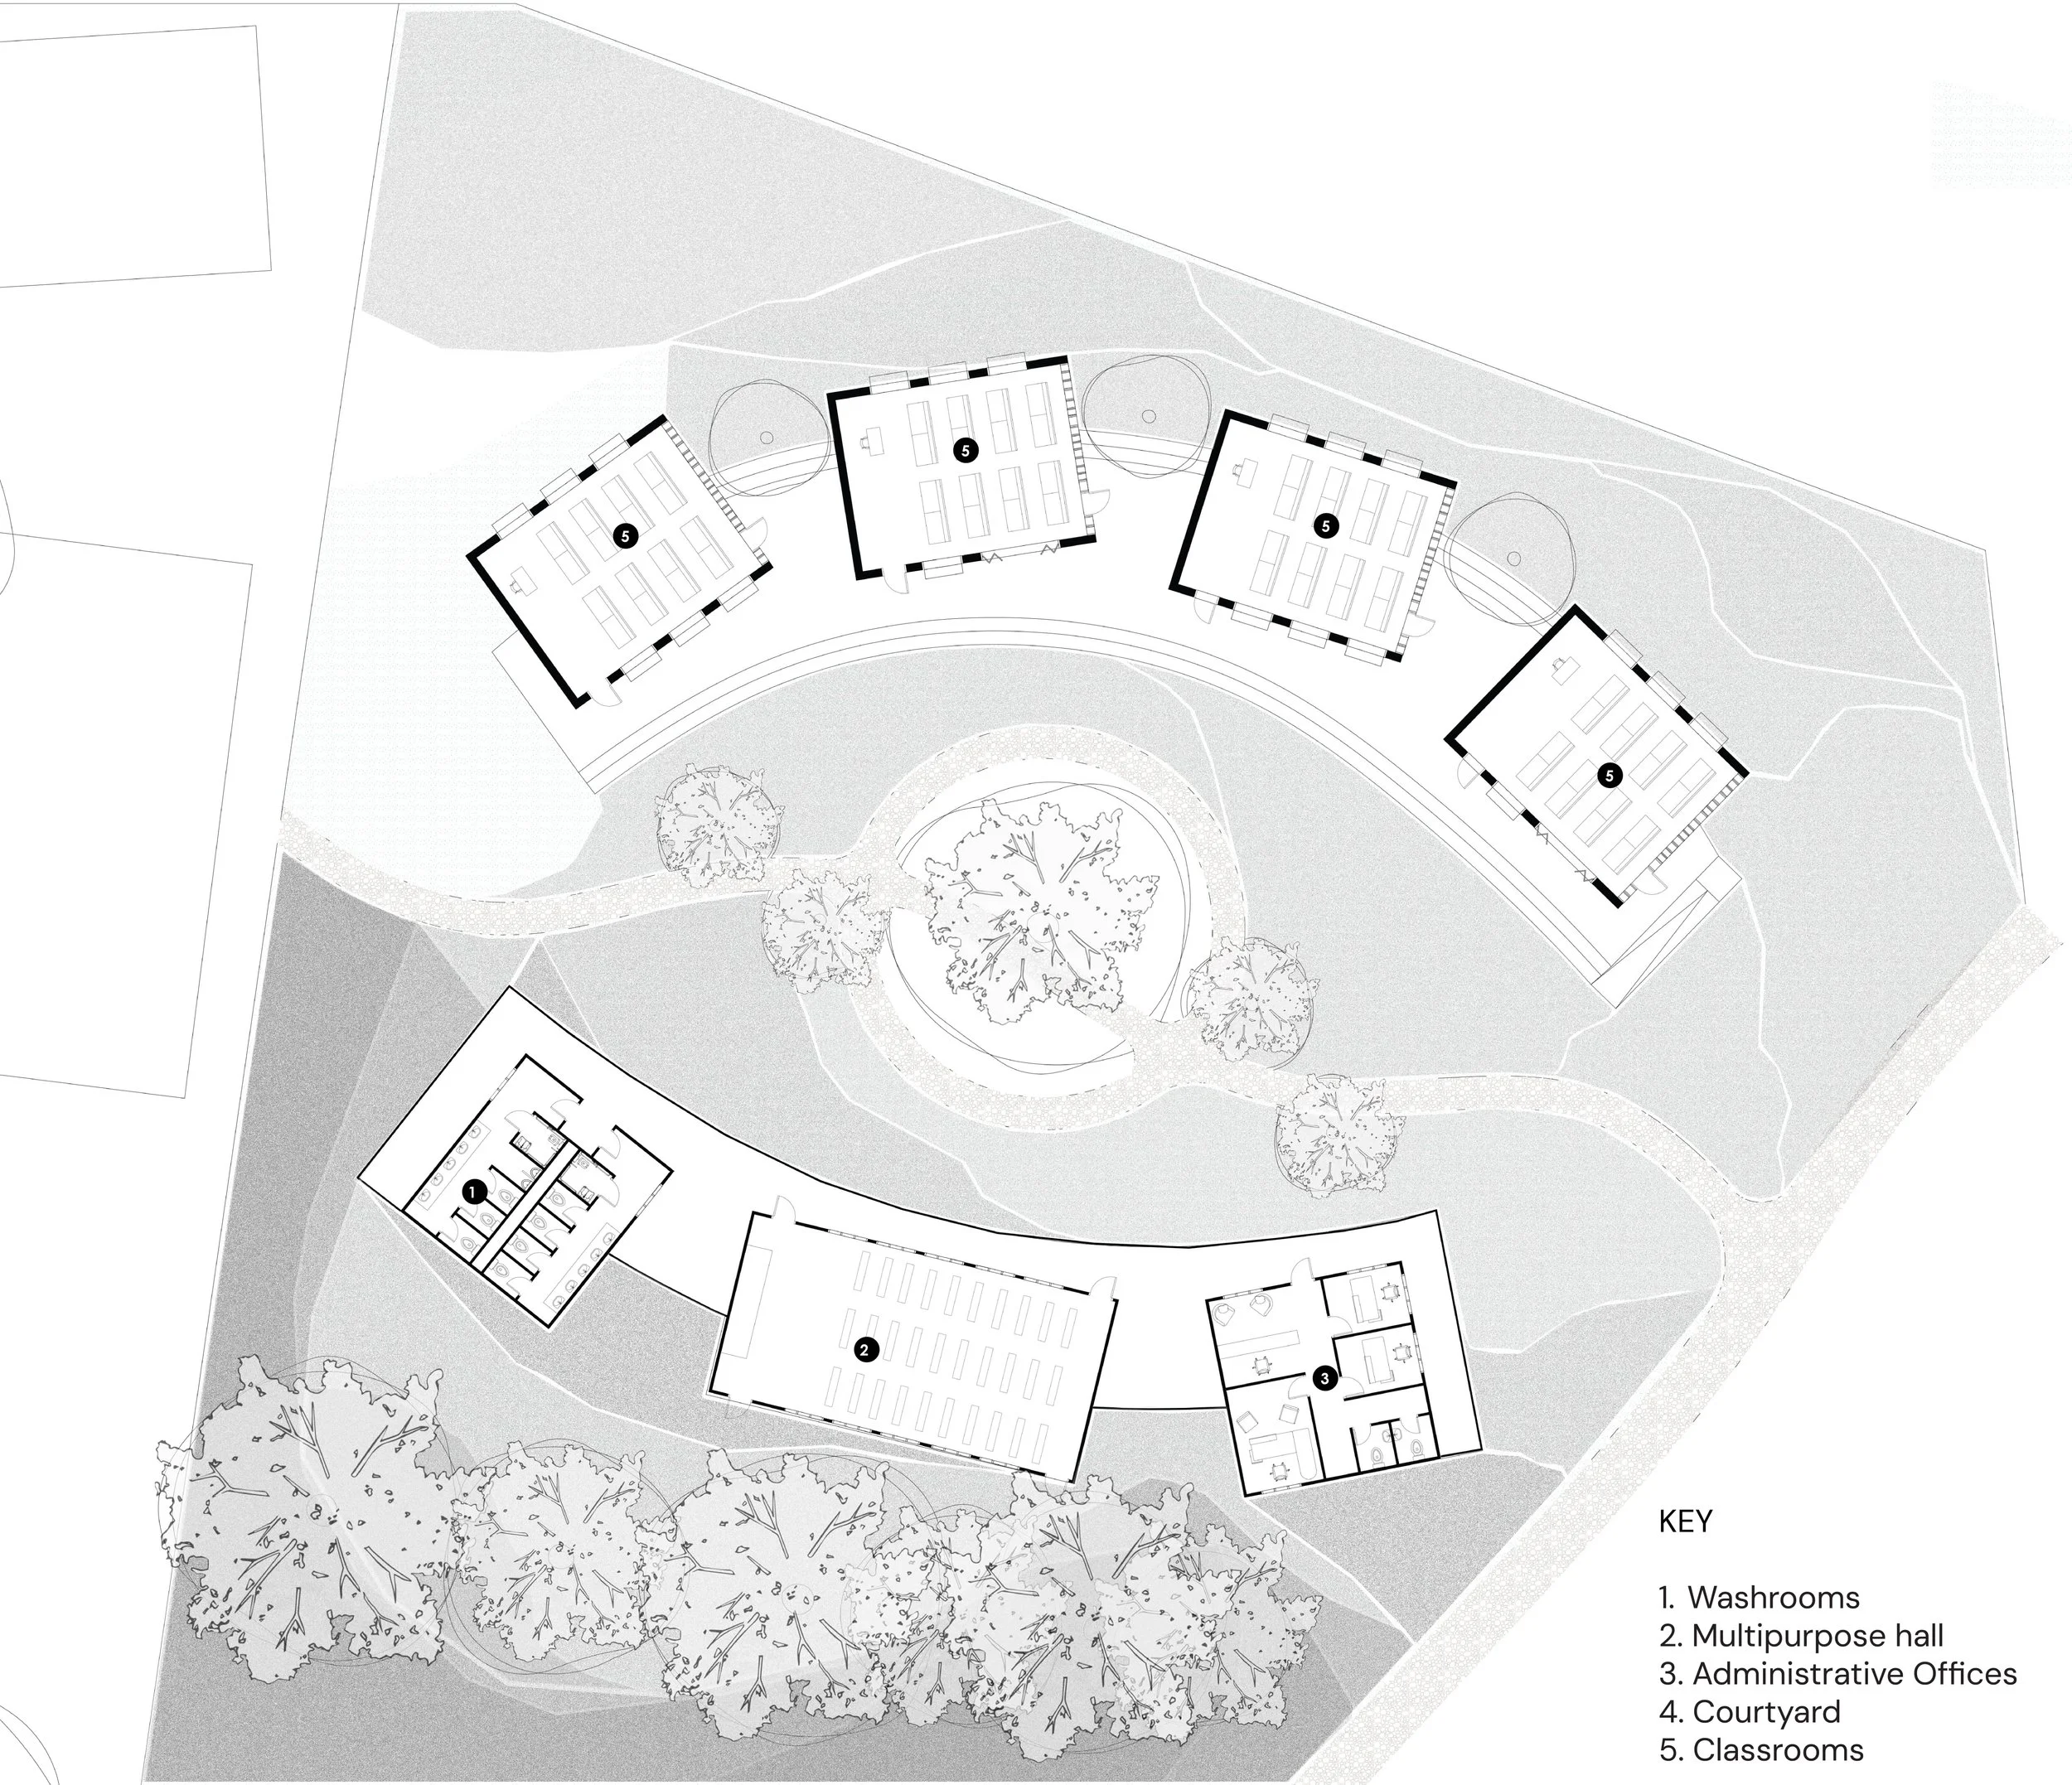
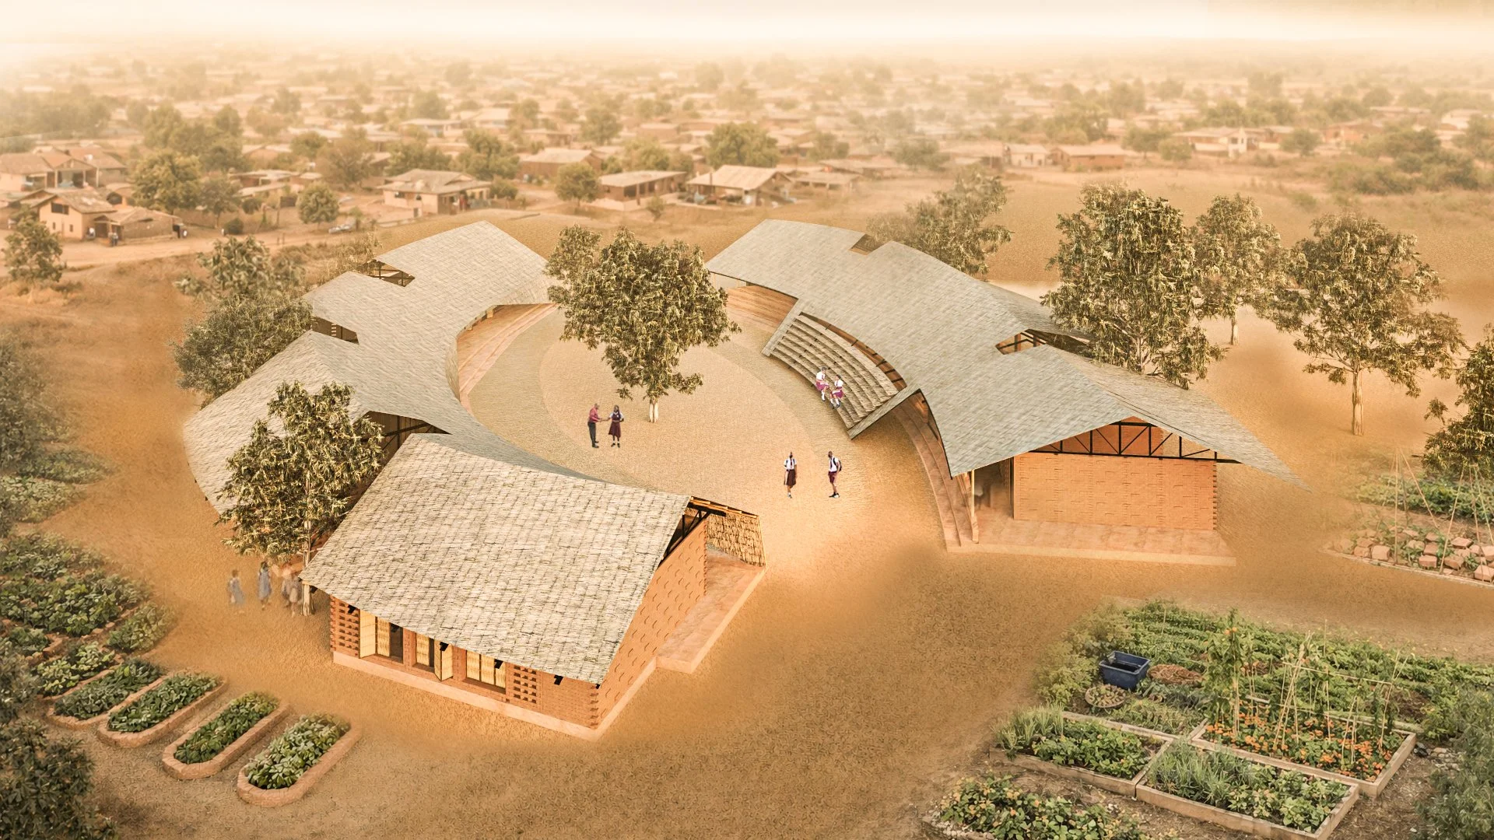
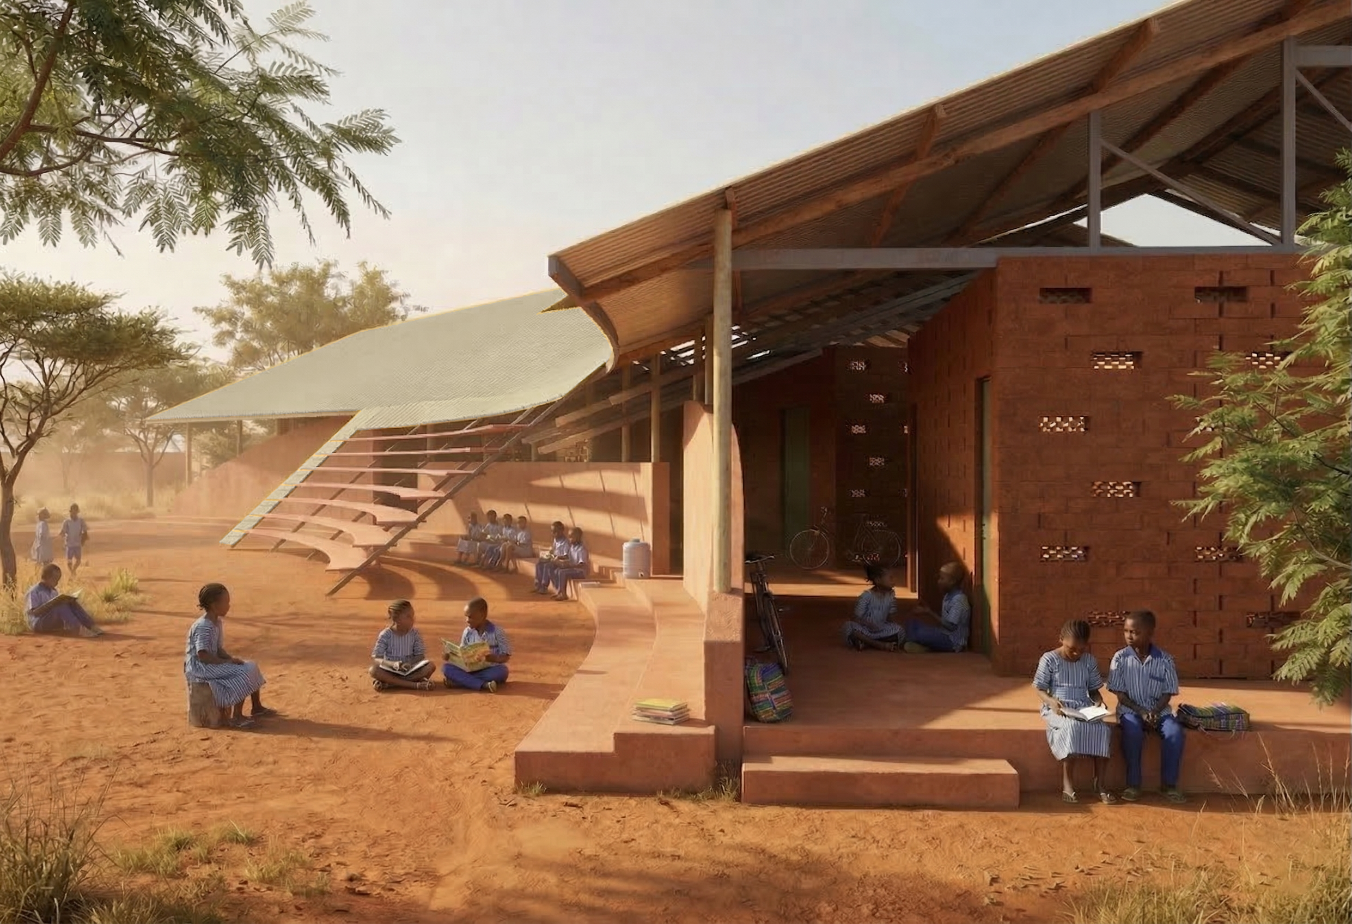
Clustered learning spaces form a circular campus around a central courtyard, creating a shared social core where teaching, play, and gathering overlap. Shaded verandas, stepped seating, and open edges dissolve boundaries between classroom and landscape, allowing learning to spill outdoors.
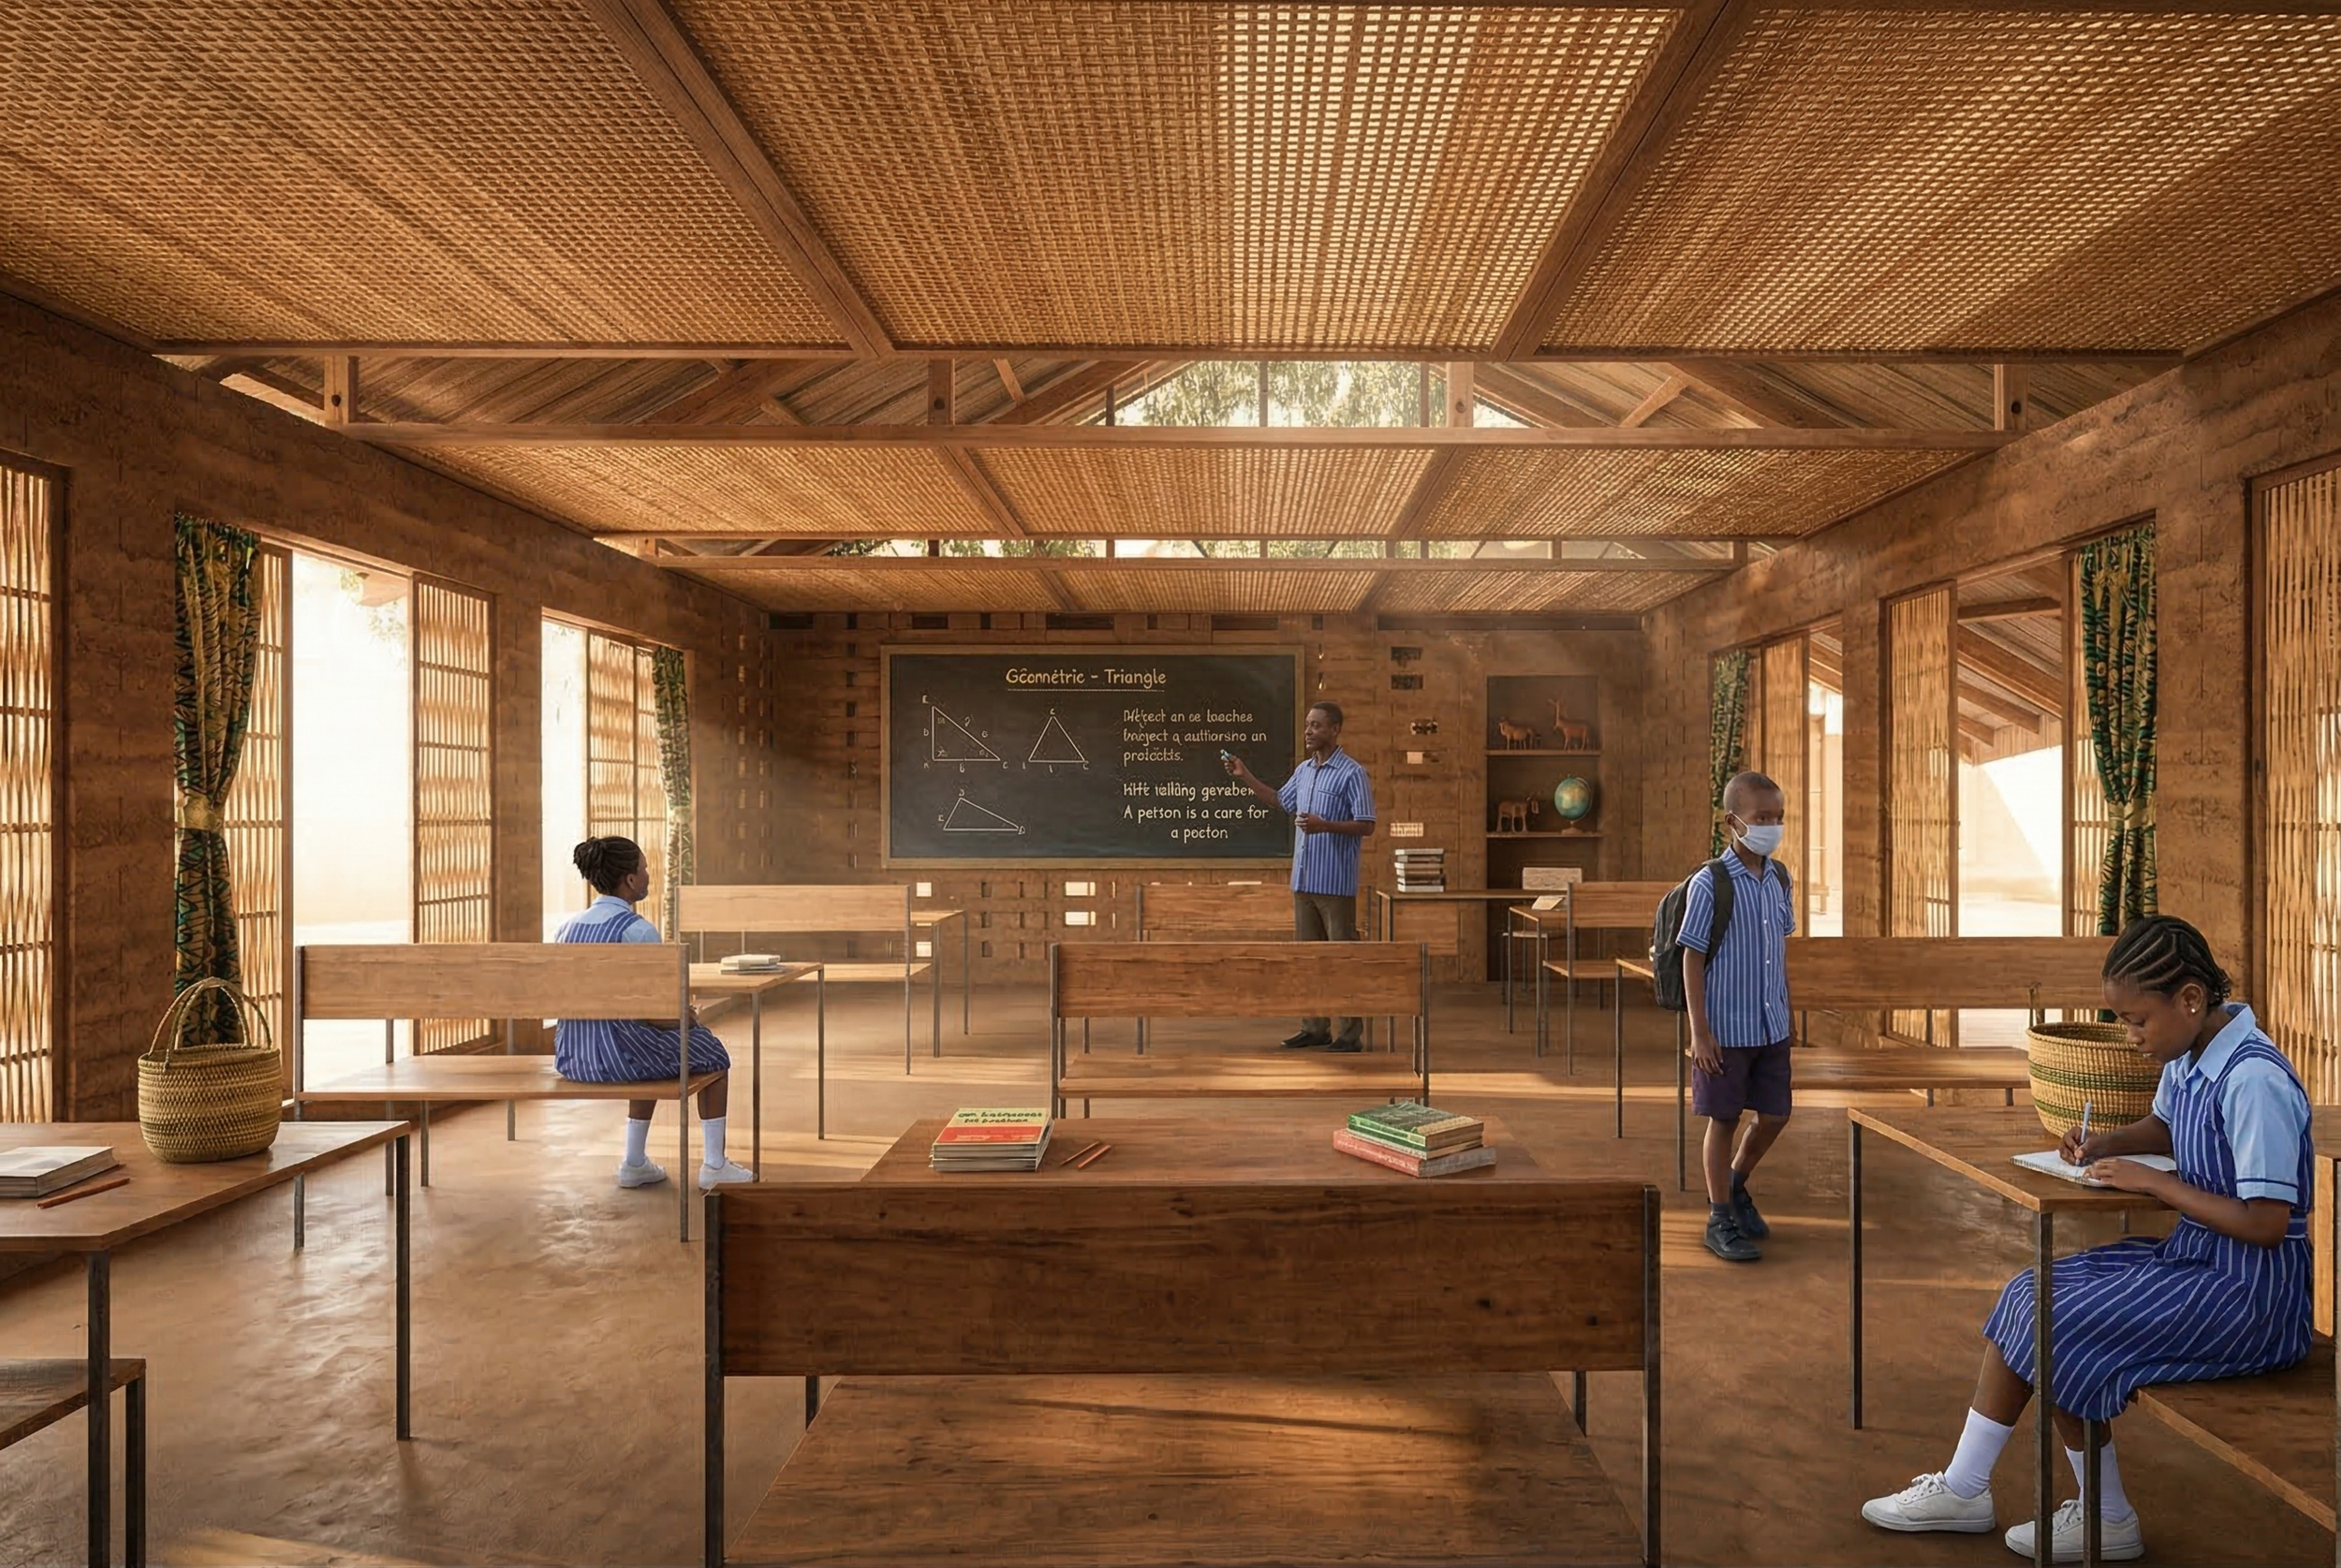
In response to Senegal’s climate, elevated roofs, permeable walls, and deep overhangs enable passive cooling while maintaining constant connection to air, light, and community.
Education here is not contained within walls, but emerges through movement, environment, and collective experience.
Year: 2026 Location: Senegal, Africa Category: Competition Teamwork: Akua Appiah-Adu + Felix Aboagye + Seedorf Peprah, Samuel Boakye Role: Architectural Drawings, Rendering, Concept Development
PLAN
AERIAL VIEW OF THE SCHOOL
DIFFERENT WAYS CHILDREN USE THE EXTERIOR SPACE
INTERIOR VIEW OF CLASSROOM