Cantilever House
Structural Model with Jaden Godfrey and Jeffrey Okai Malaysia
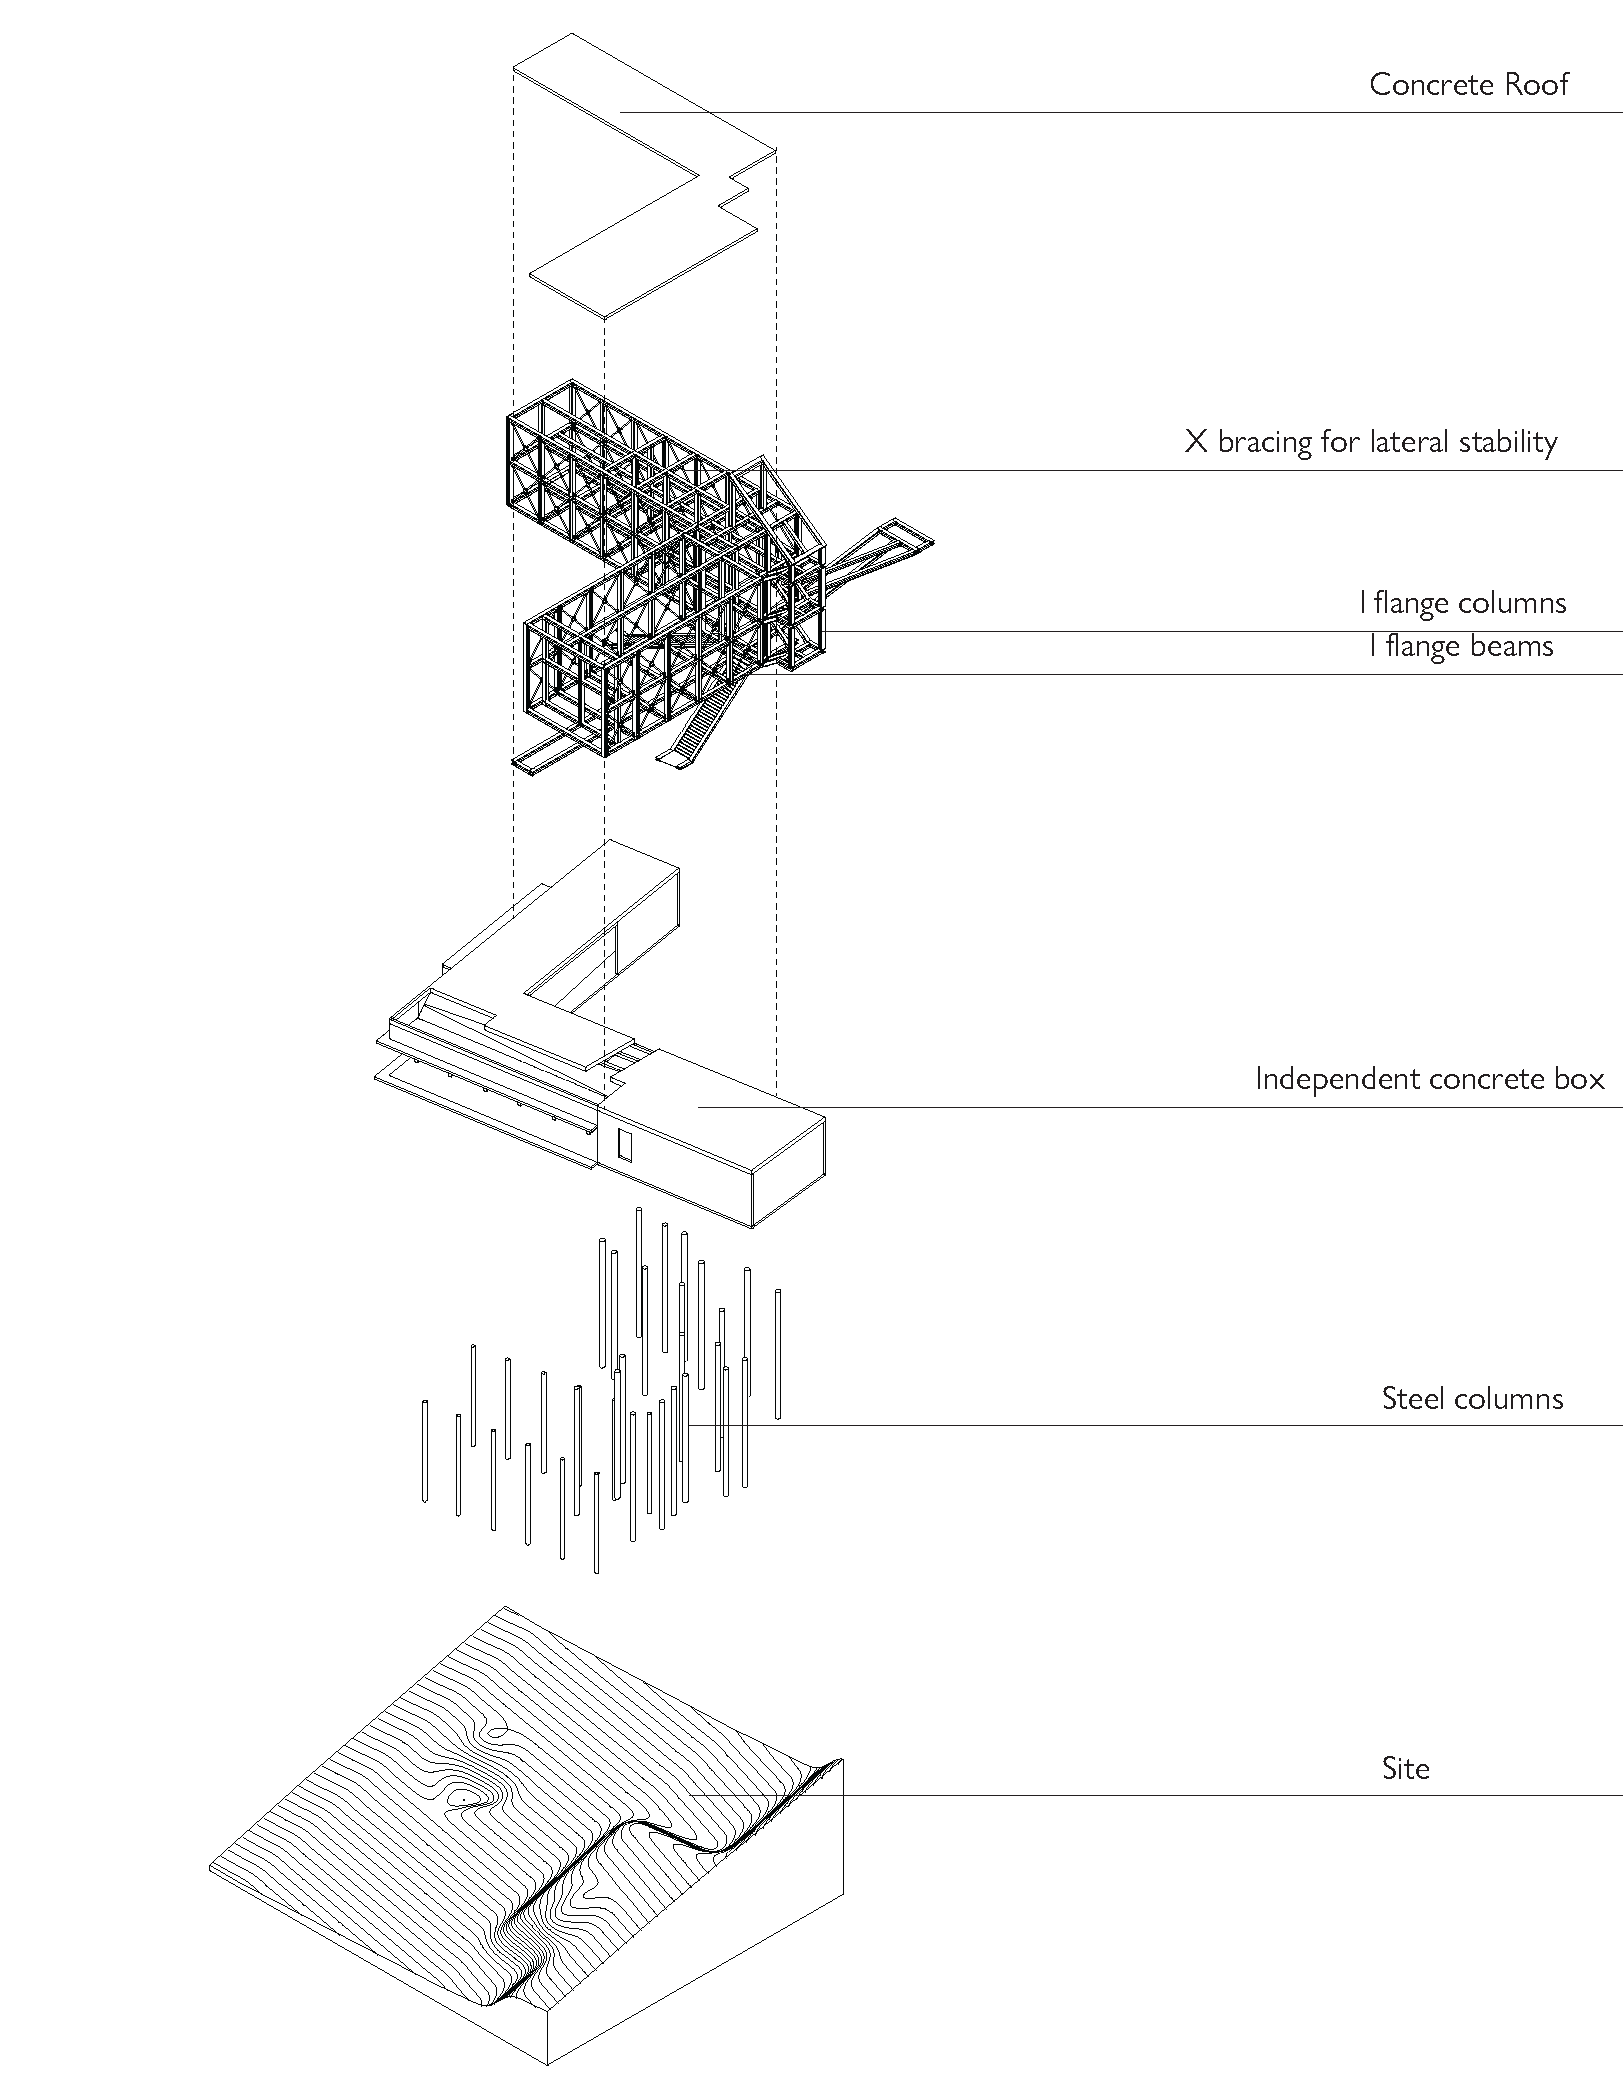
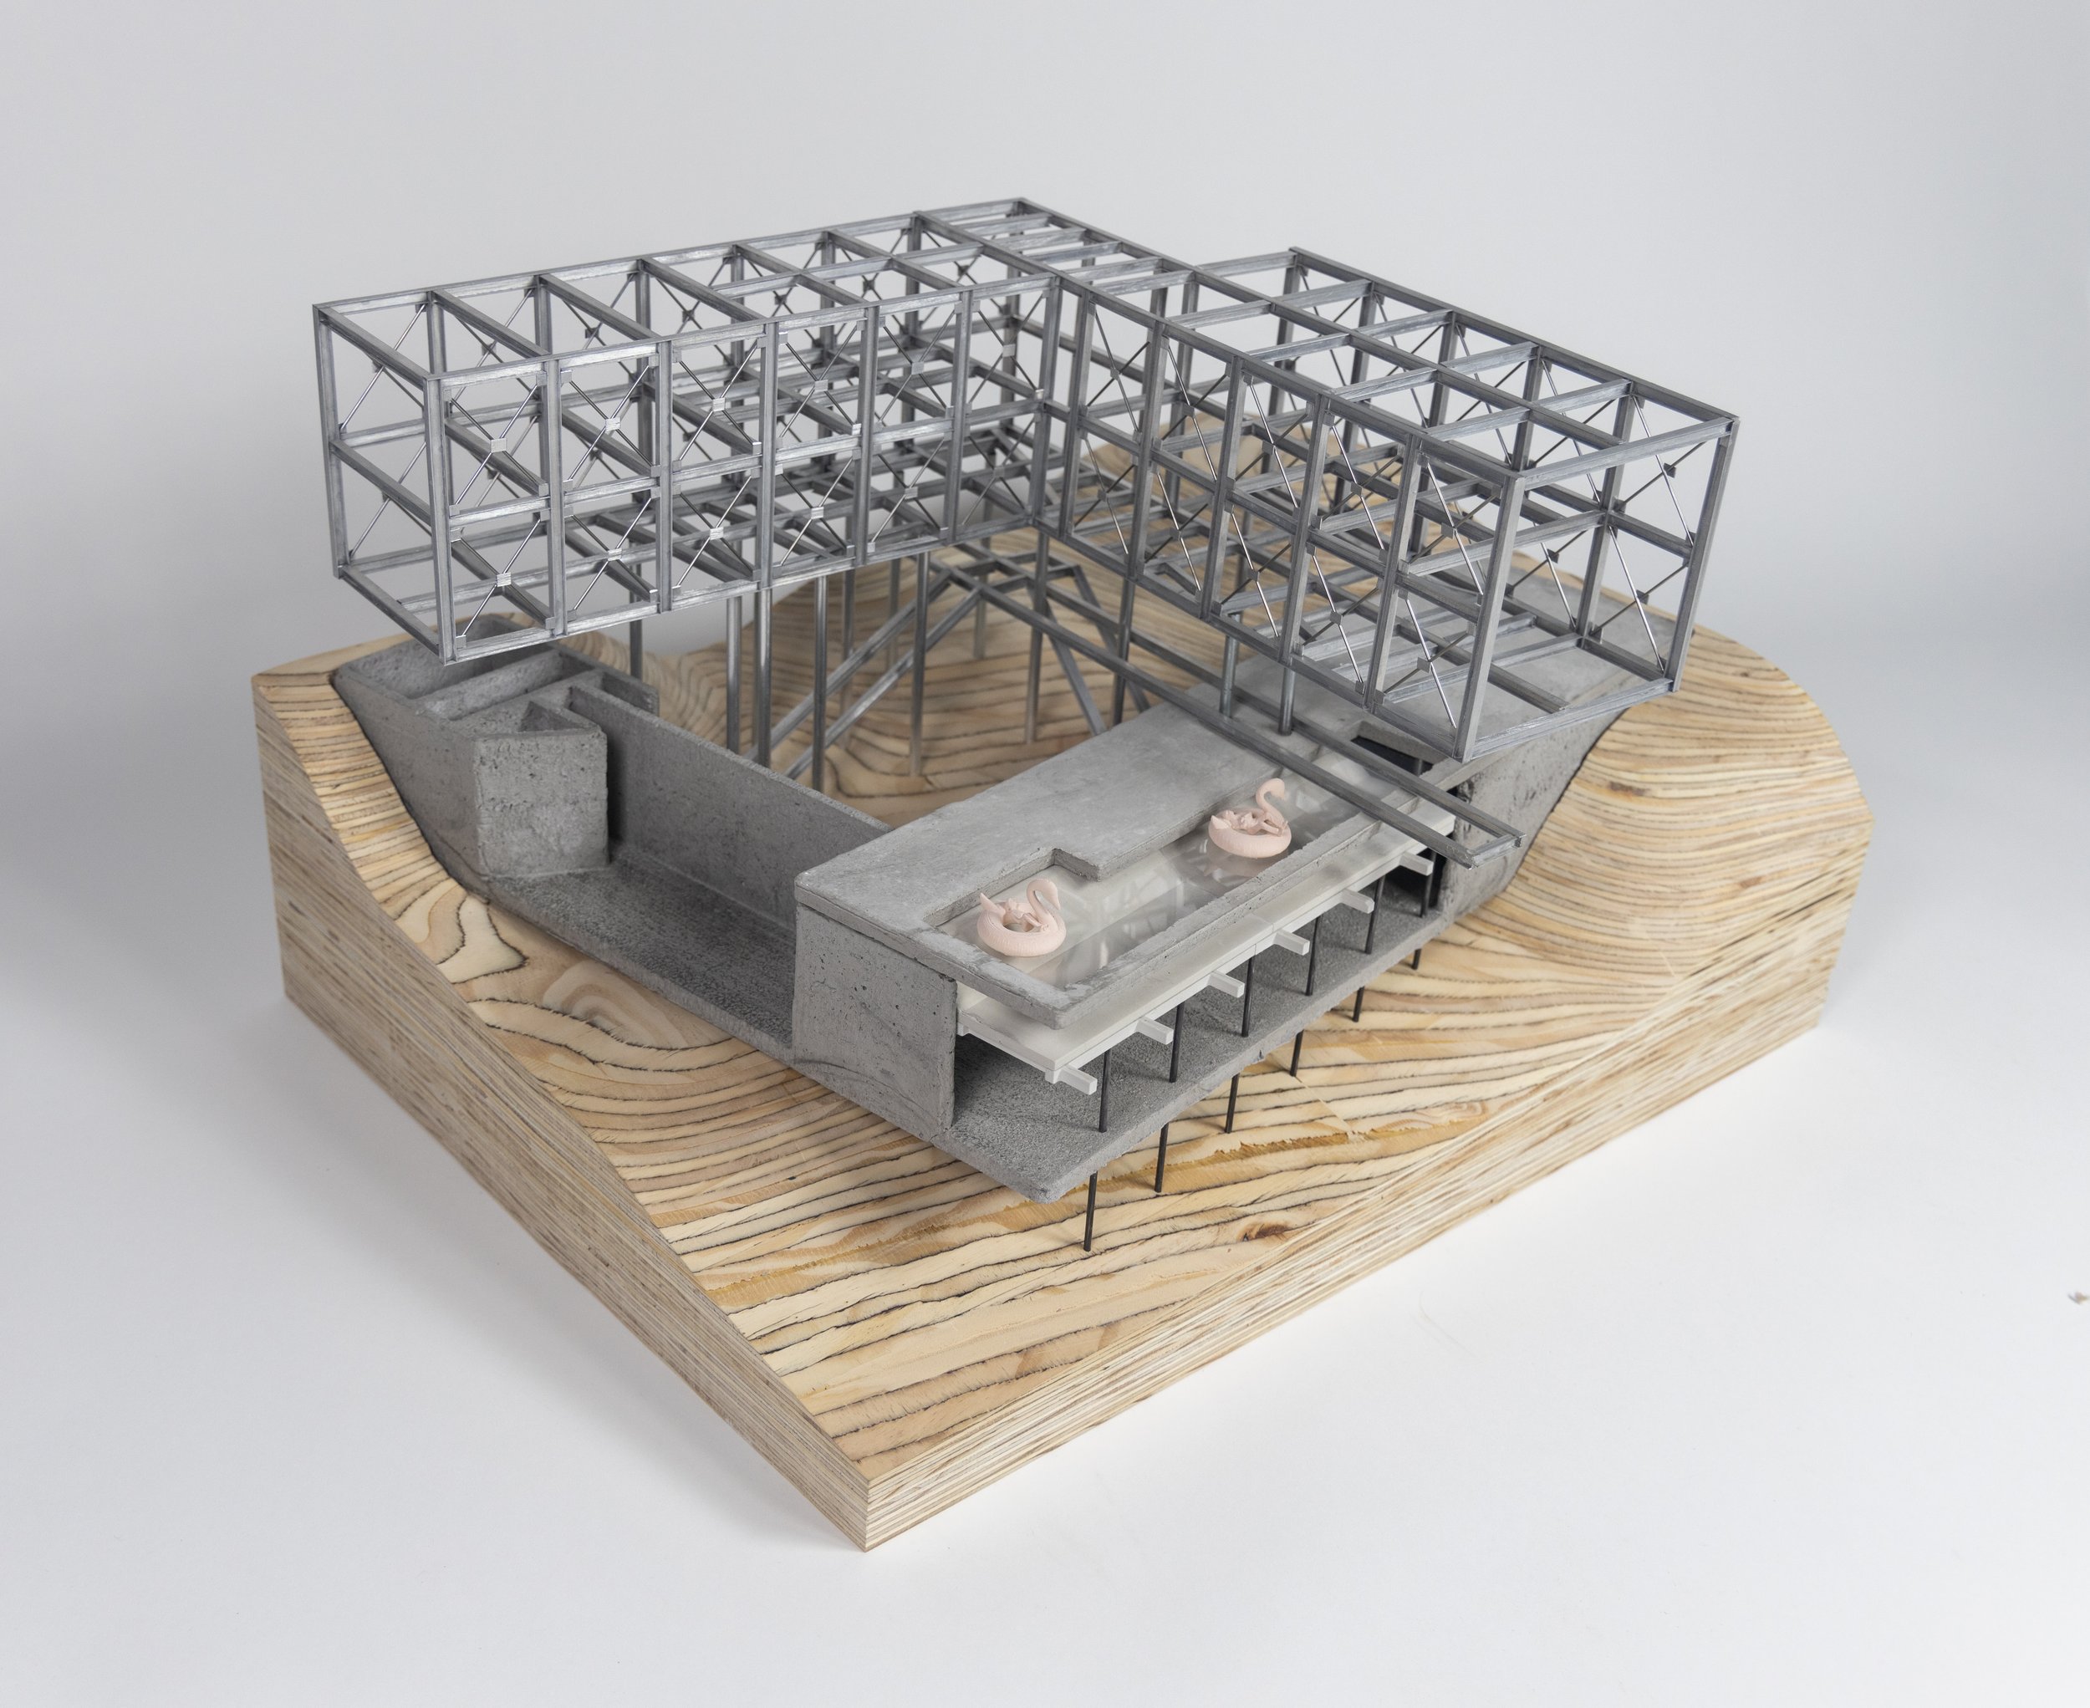
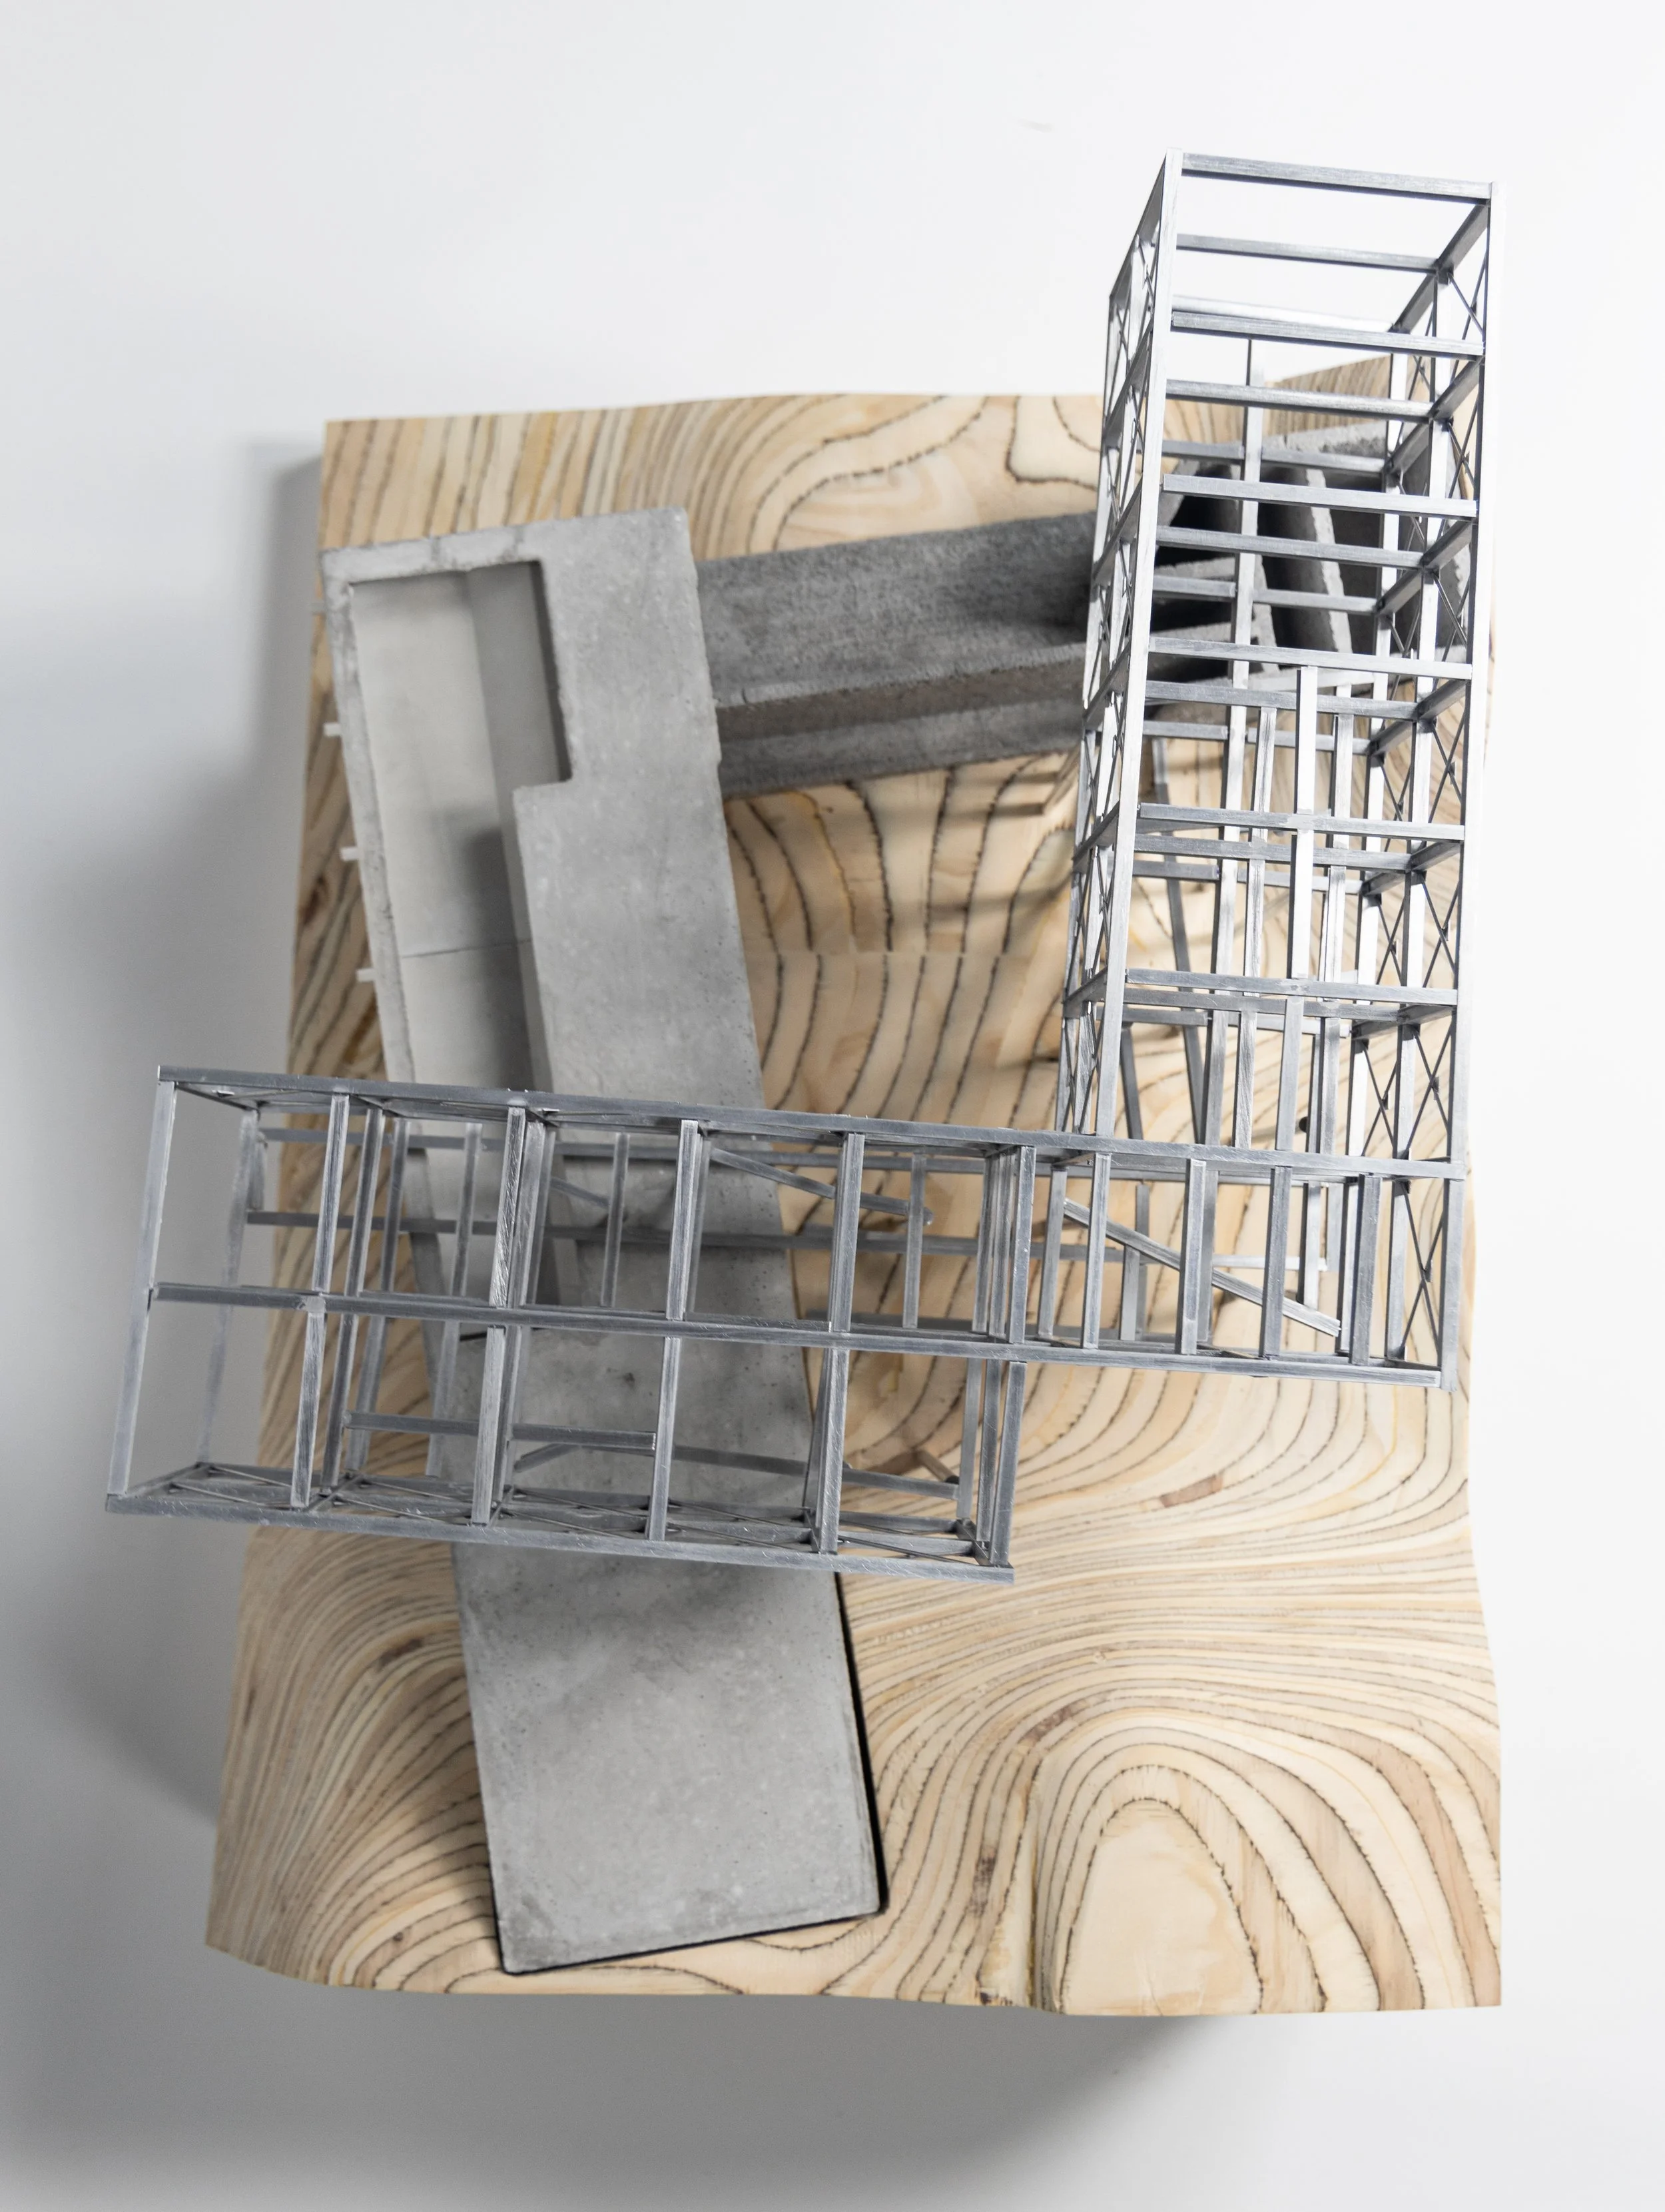
AXONOMETRIC
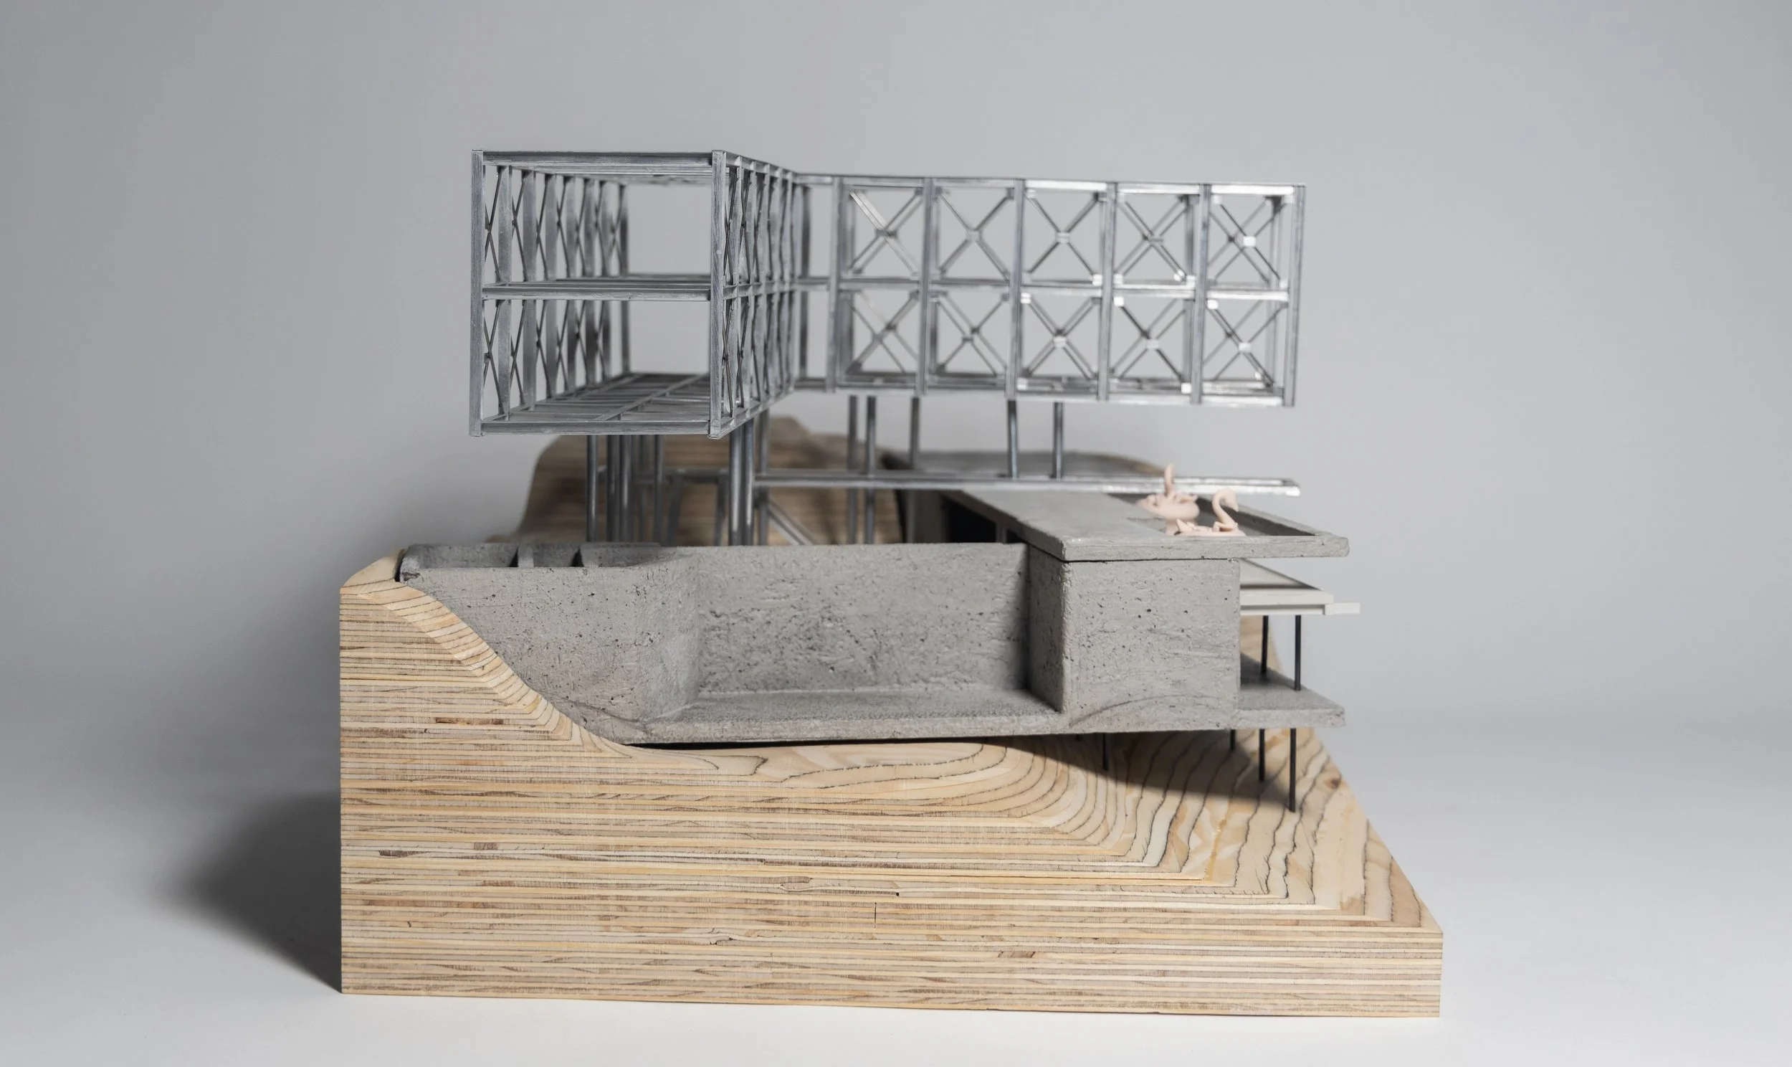
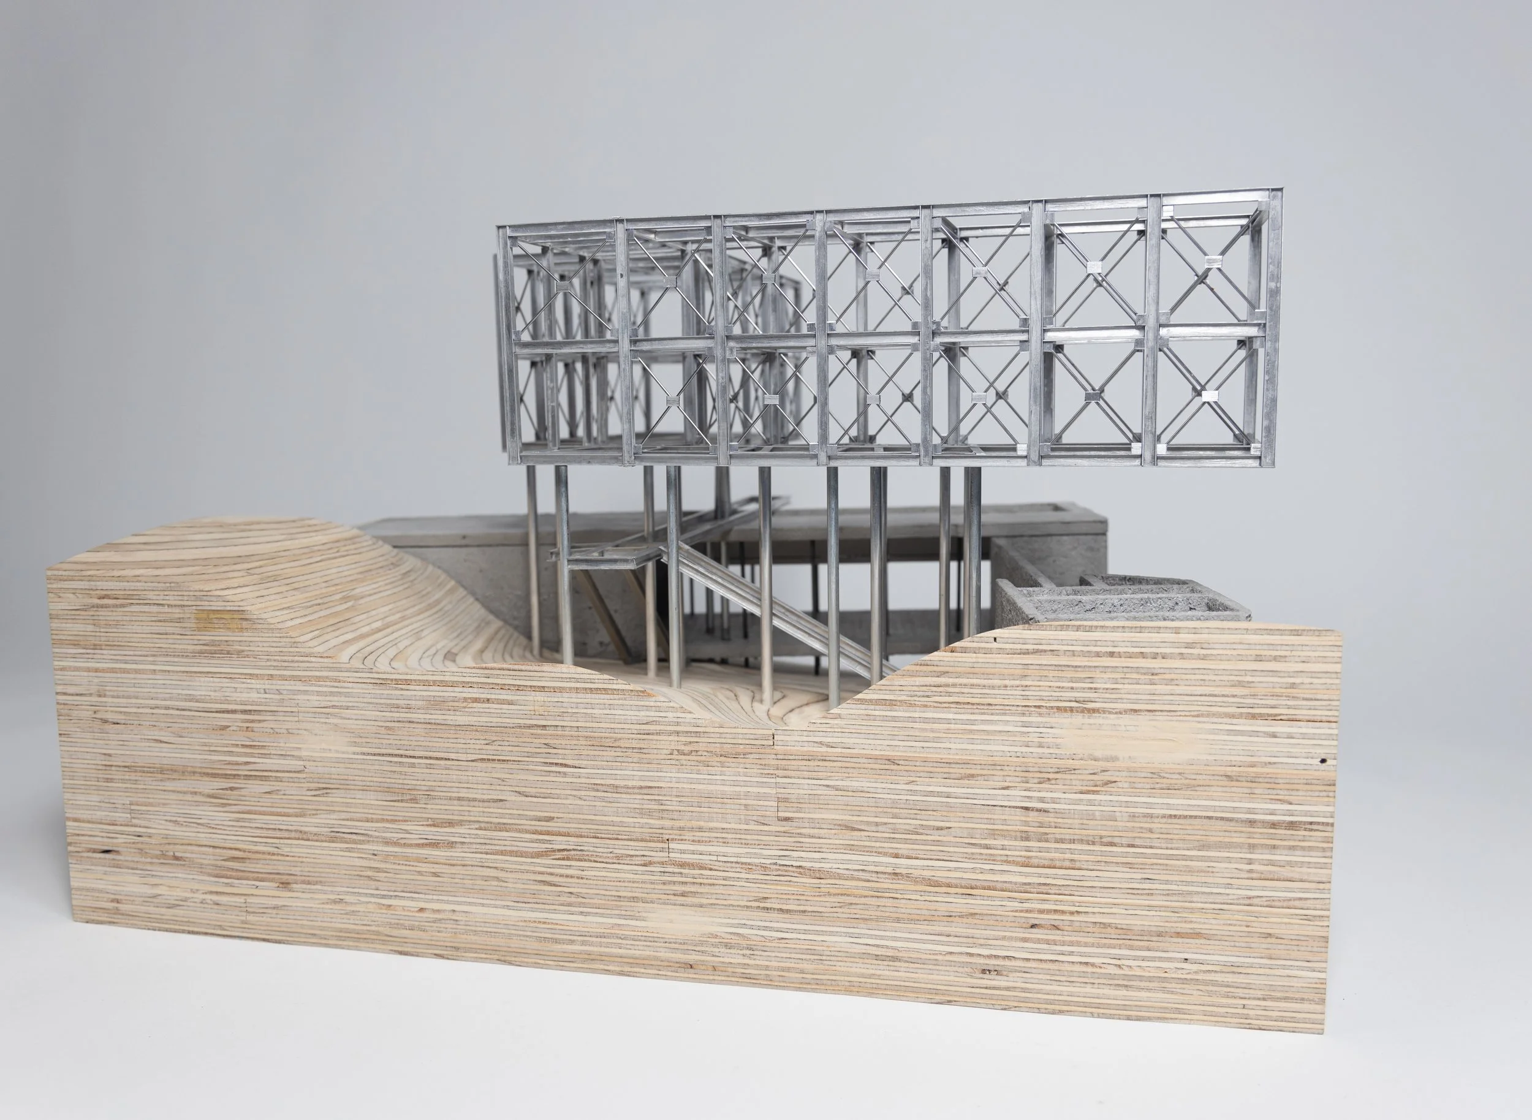
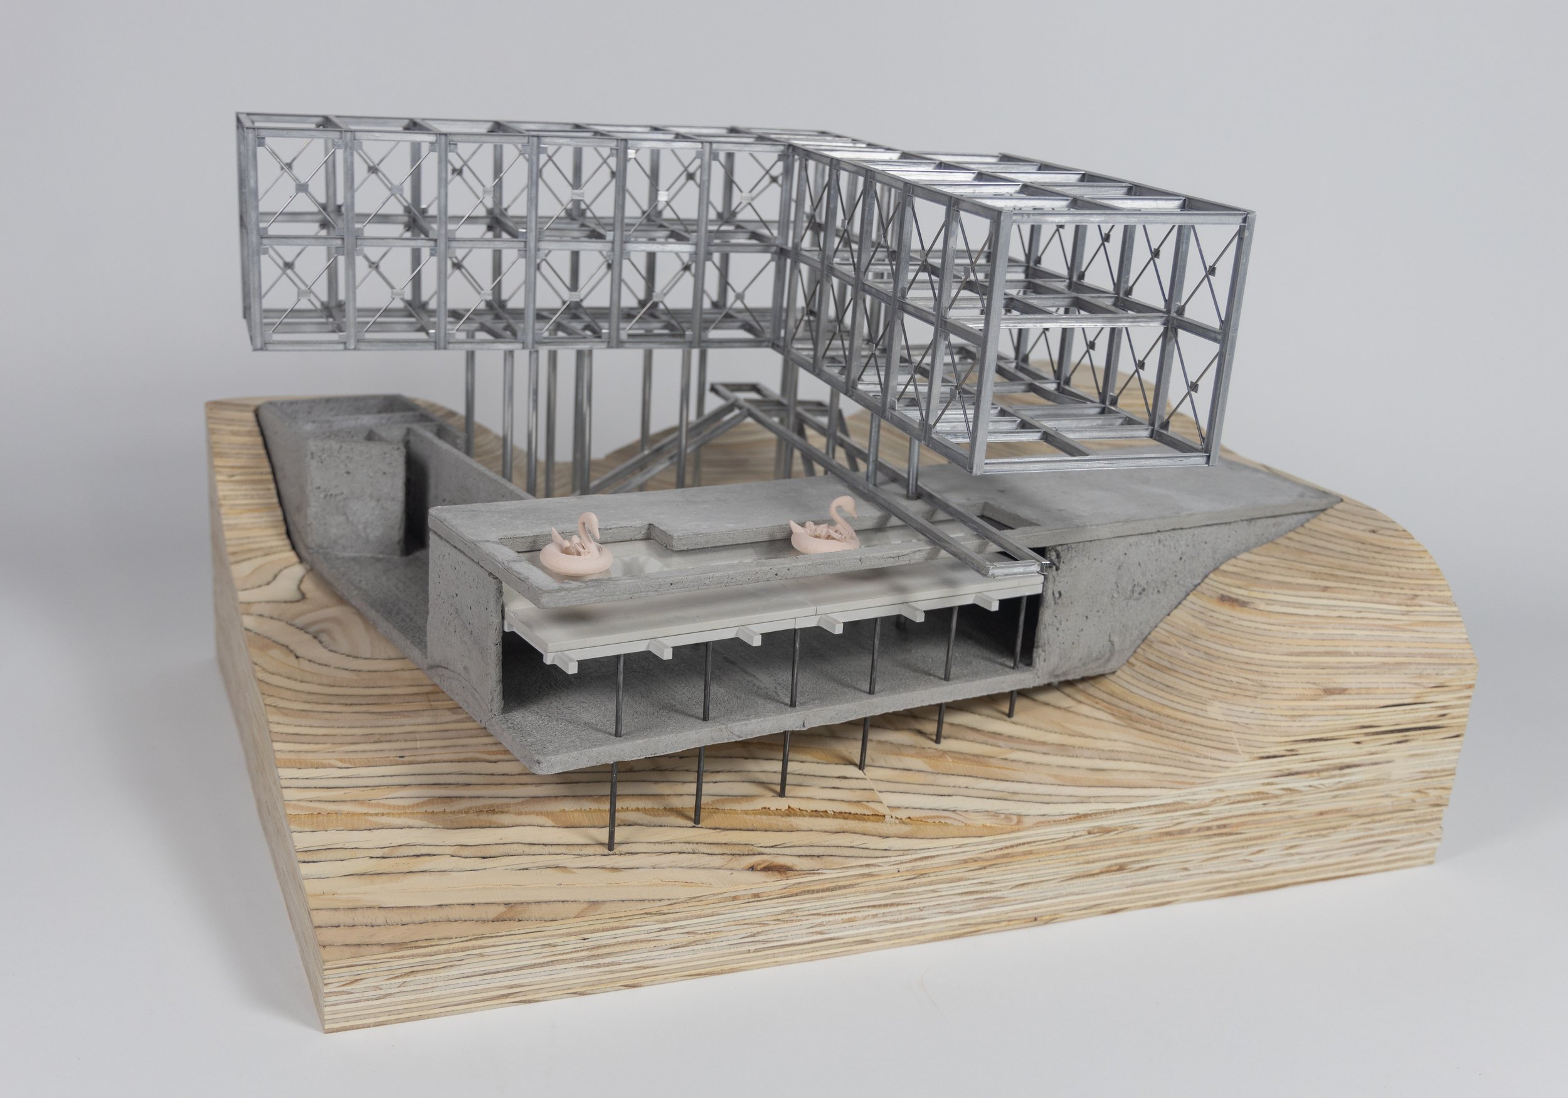
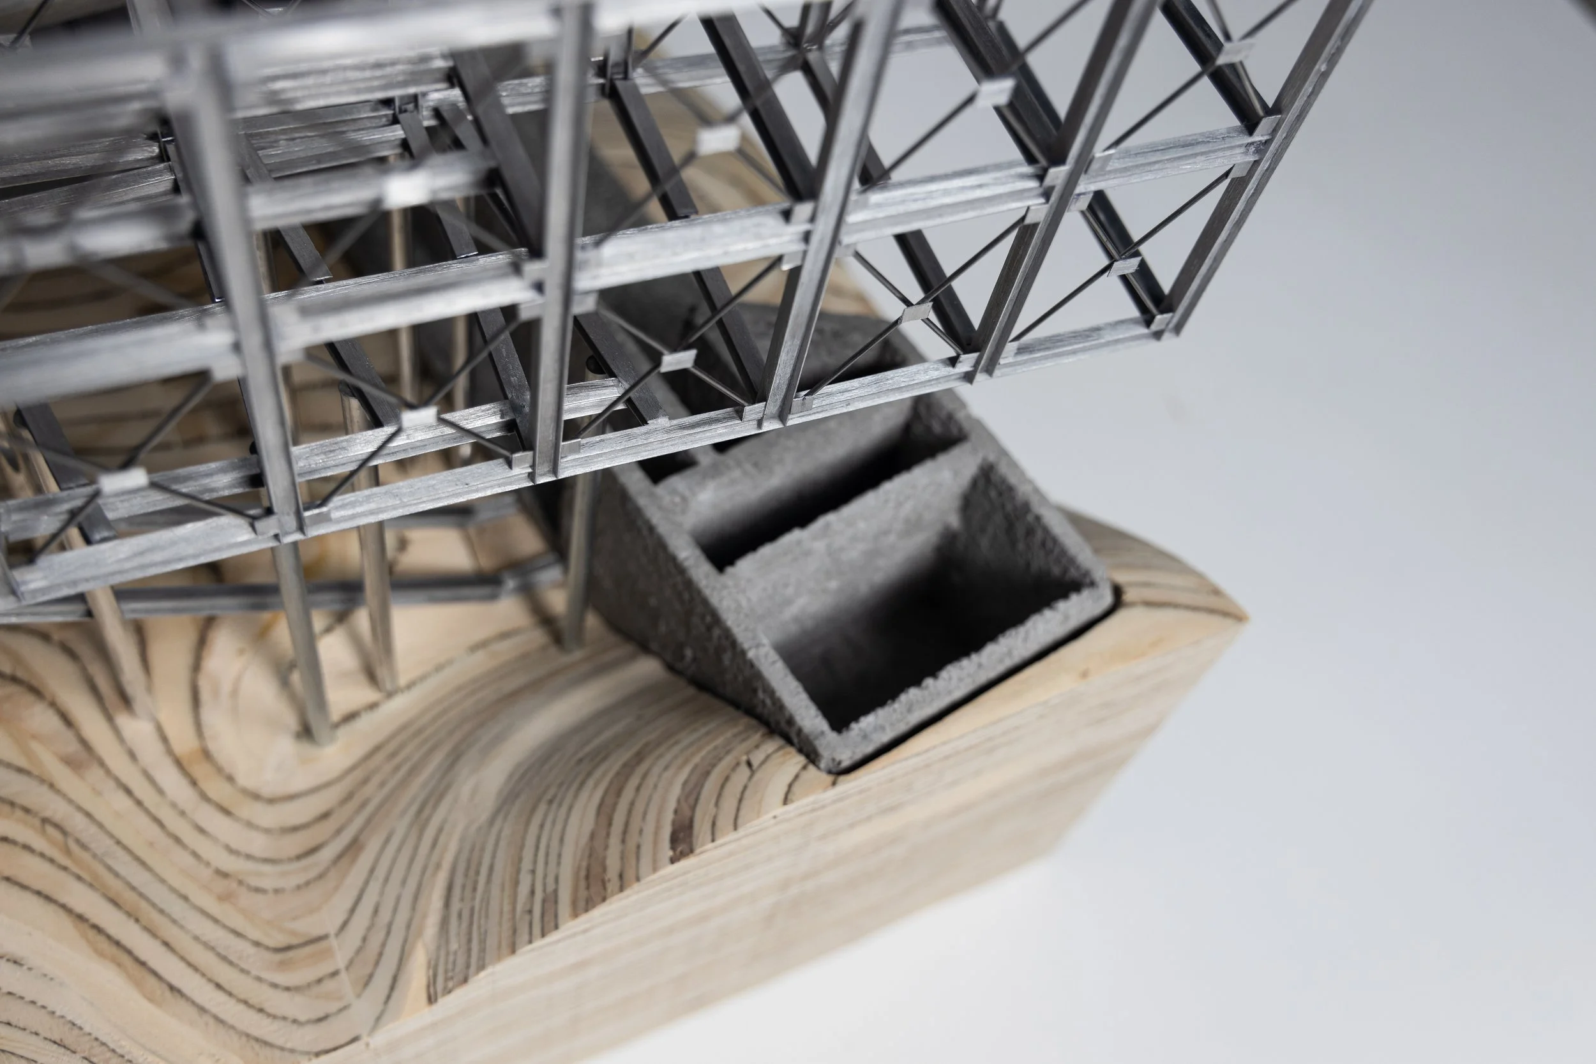
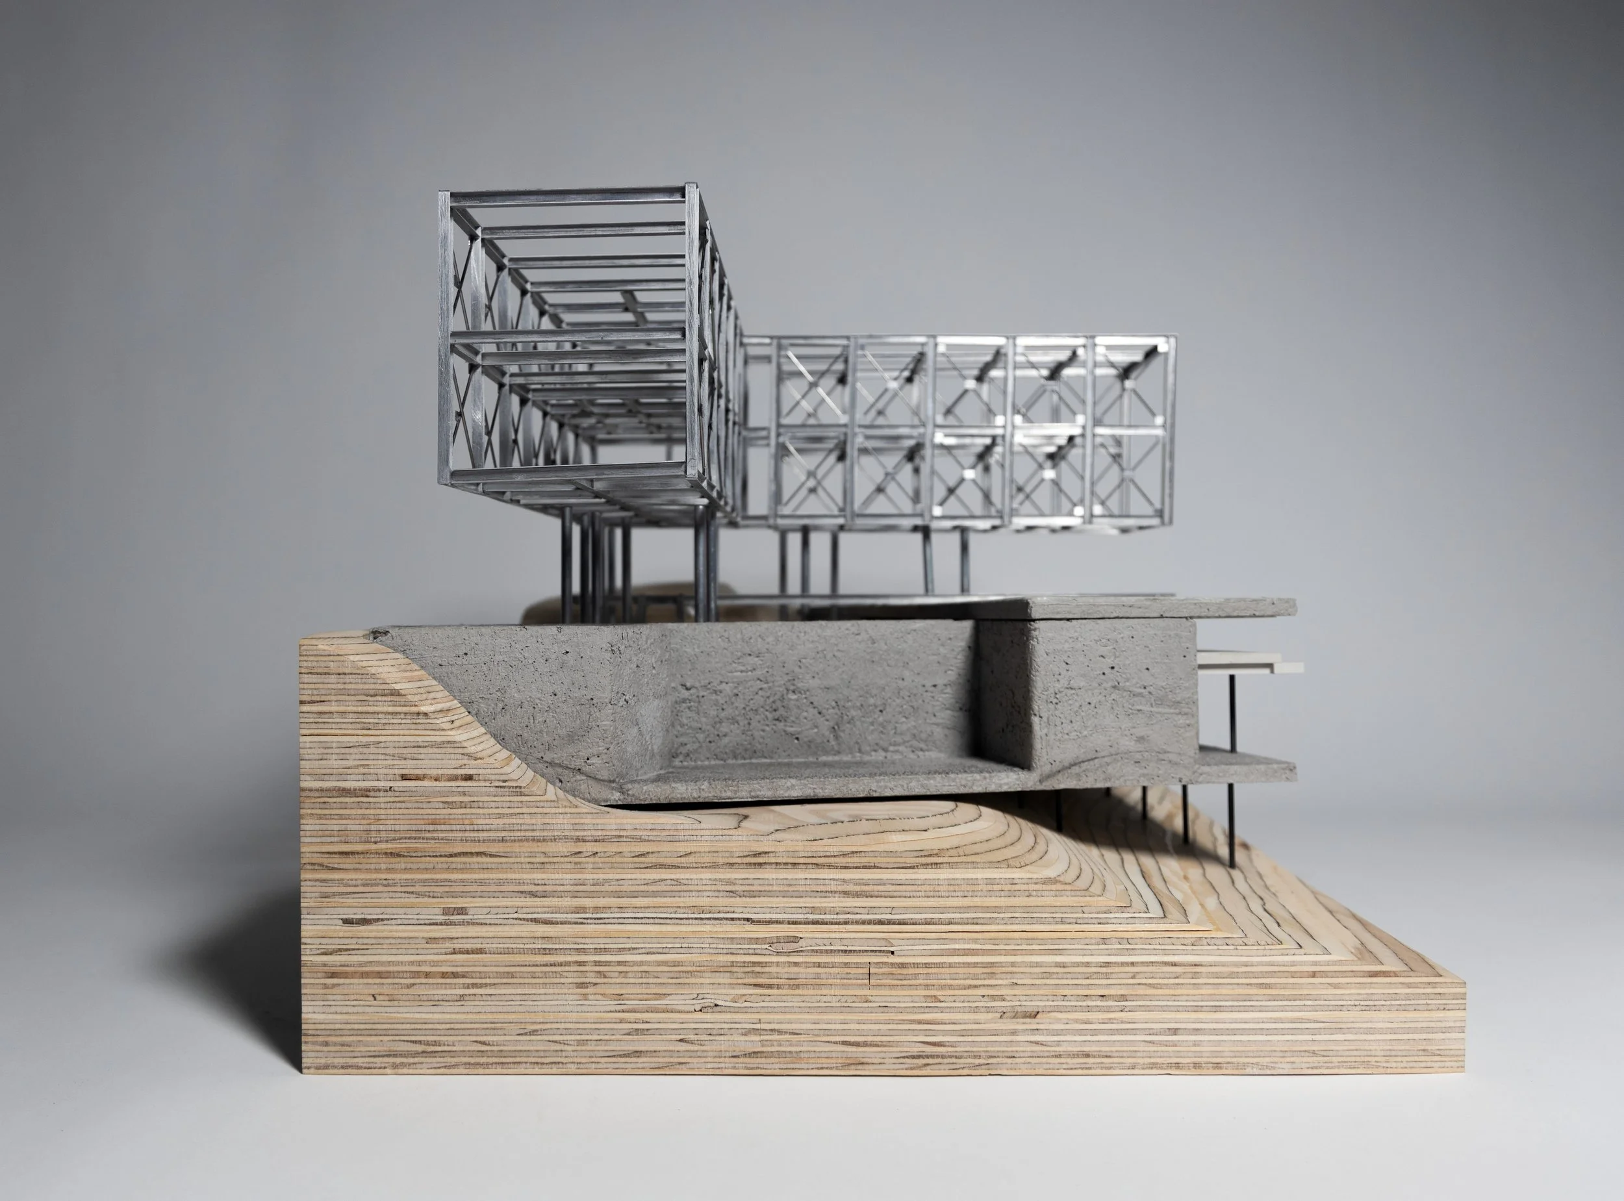
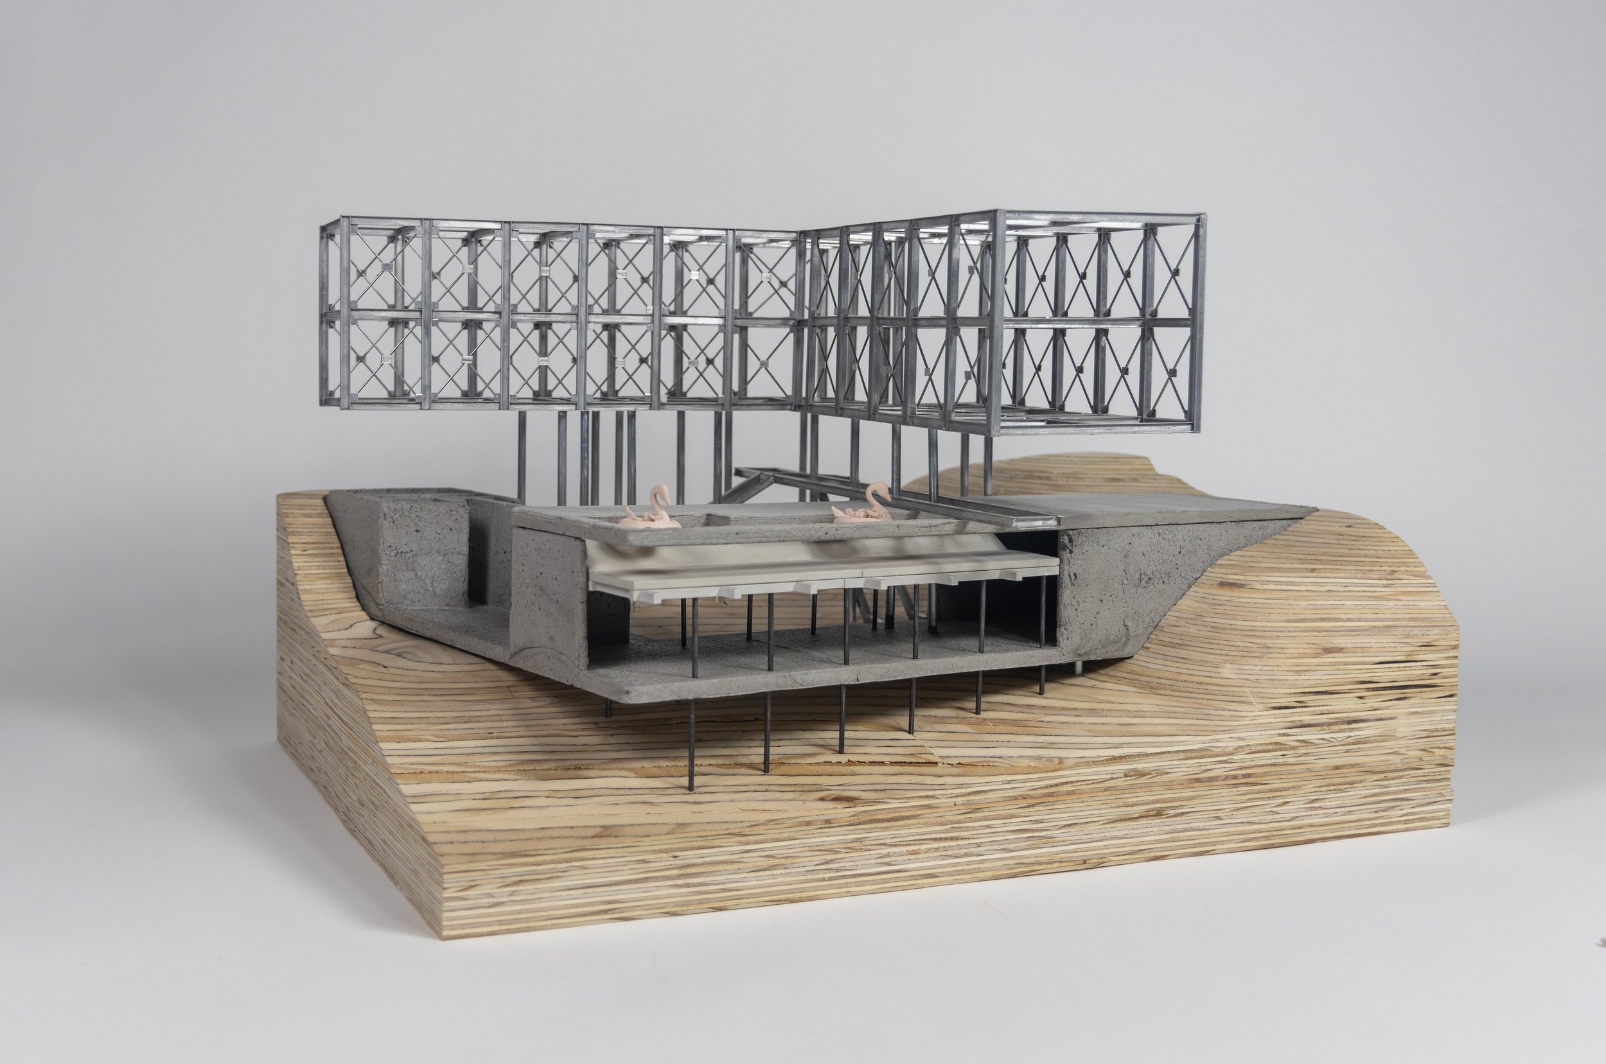
This structural model was a study of The Cantilever House in Malaysia by Design Unit Sdn Bhd. The building has X bracing and the steel braced
members are connected to a gusset plate with a pin connection. This X bracing system is for lateral load stability. These lateral bracing systems are located in every bay. The interior structure is free of columns.
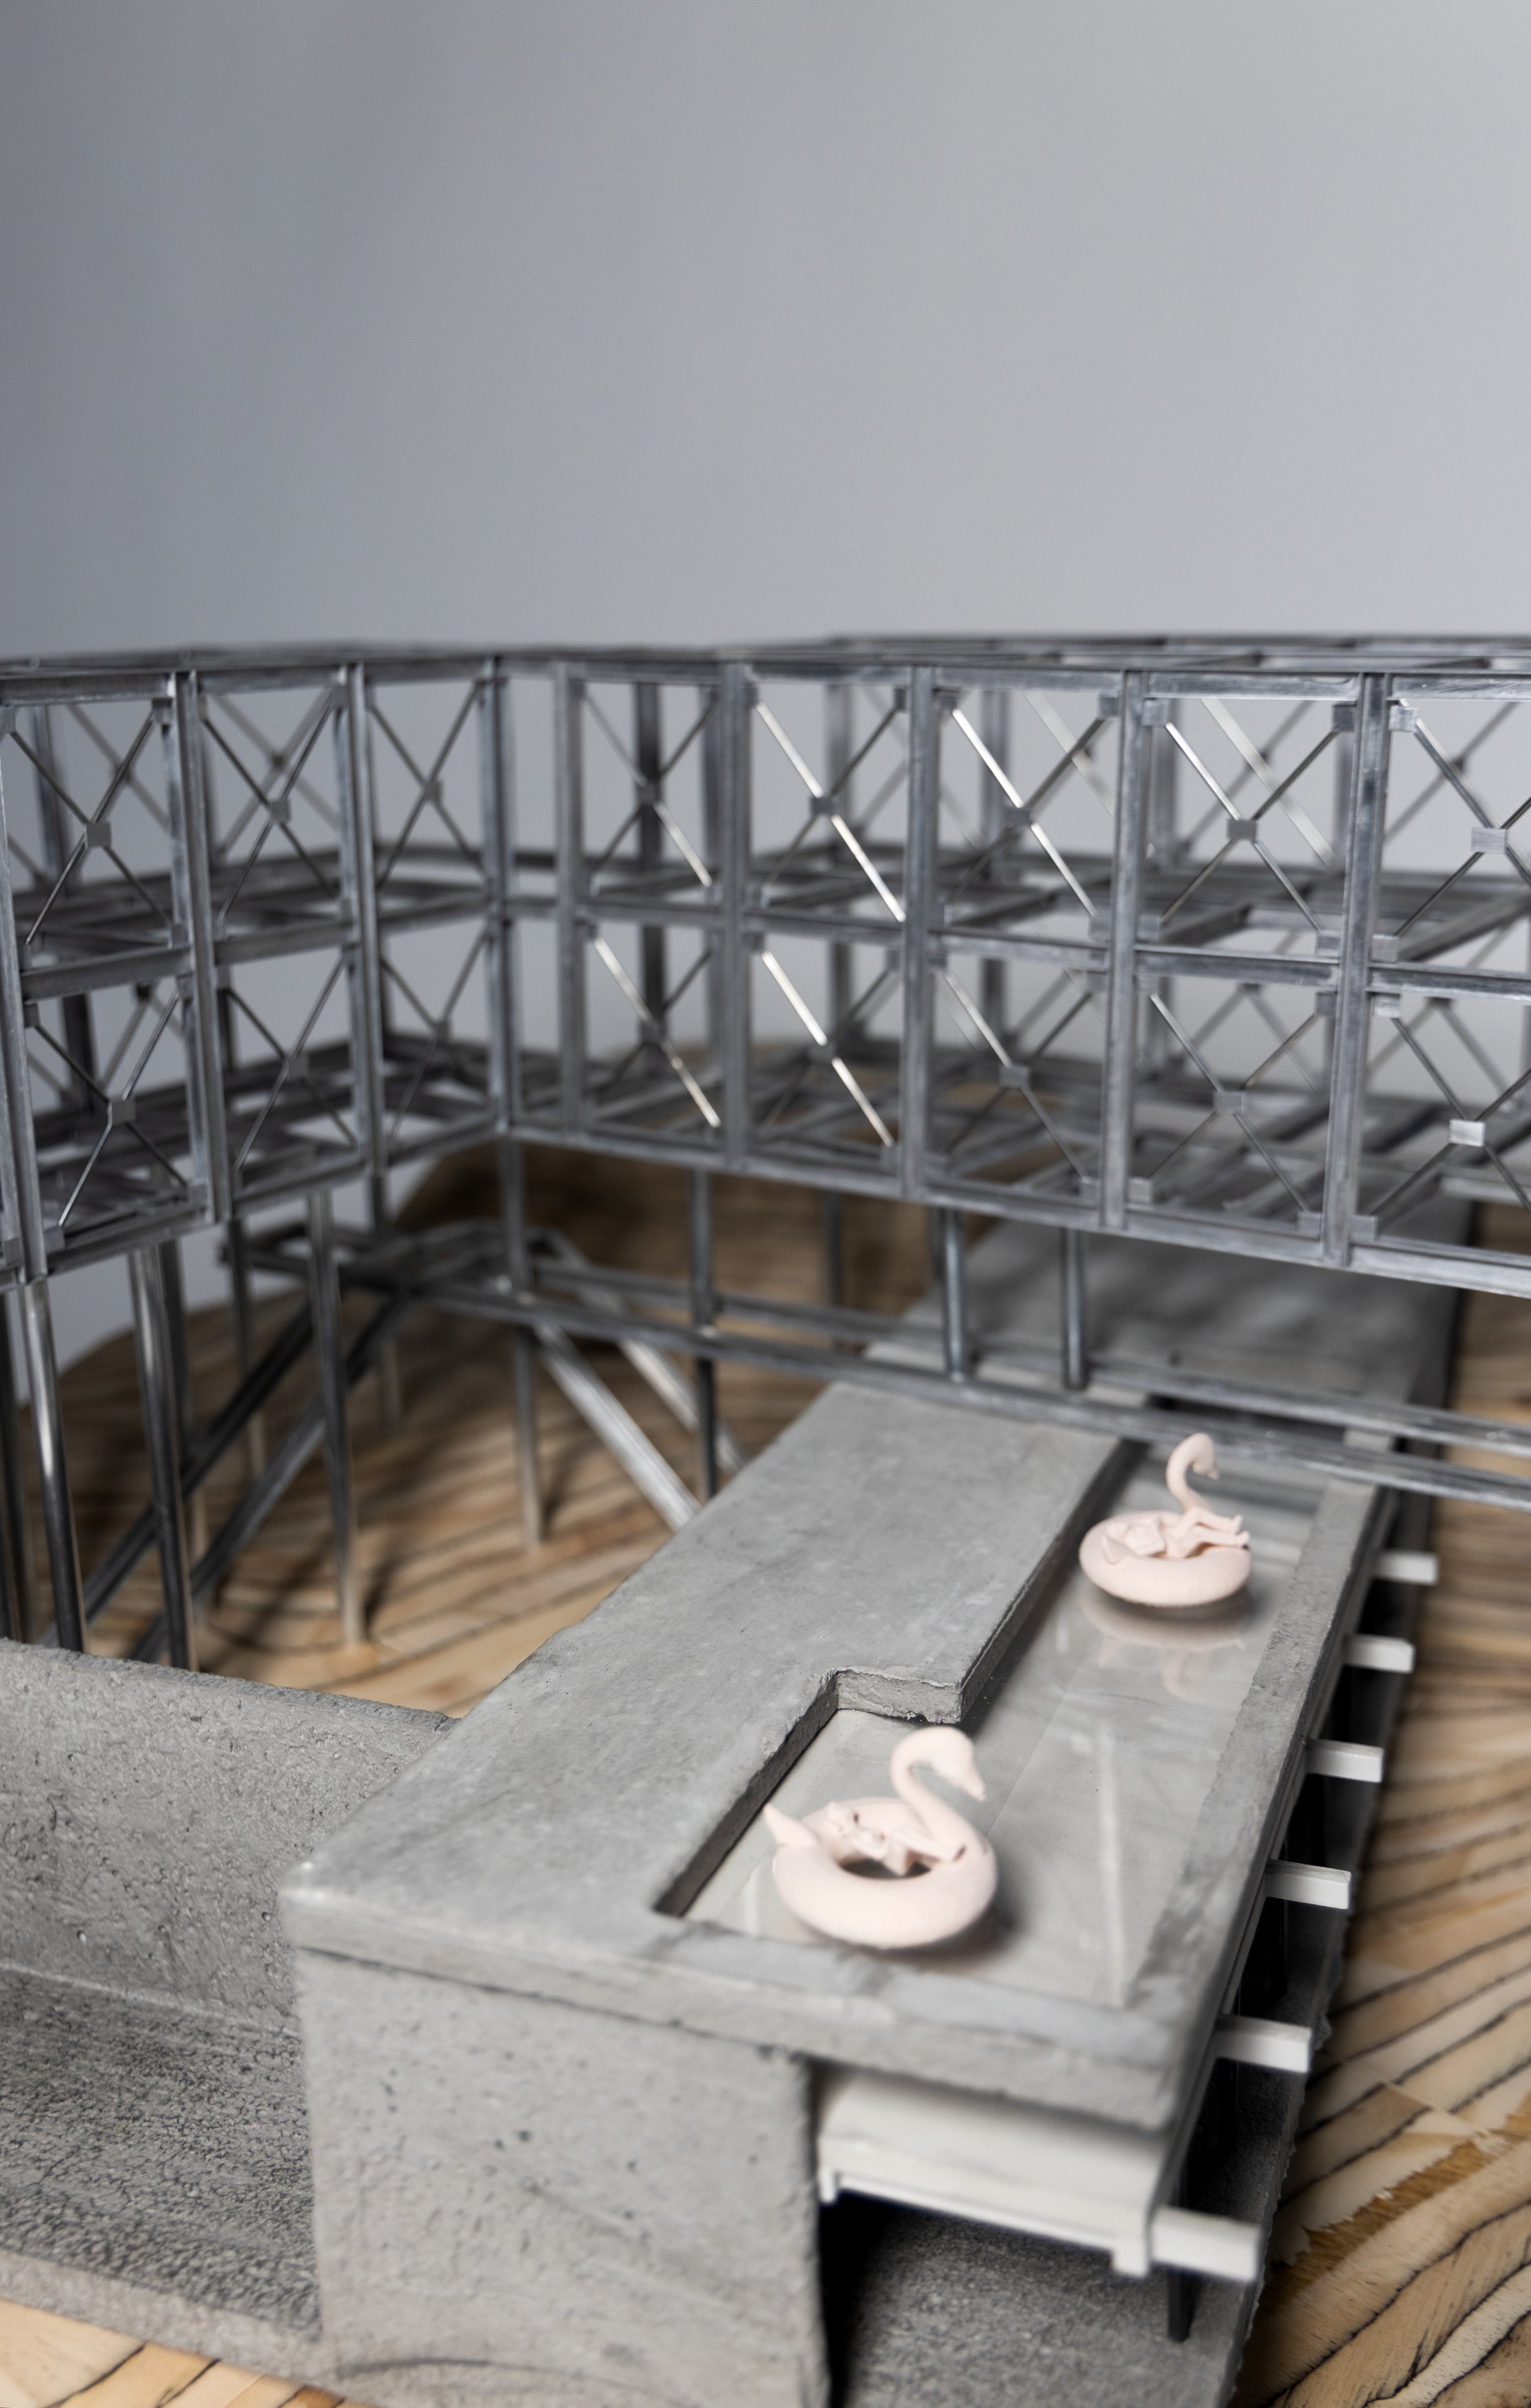
There are wide flange steel beams on the second floor and roof level as well. The building has widde flange beams running around its edge
perimeter. The independent concrete structure beneath the steel boxes have similar sized columns touching the ground and concrete beams.
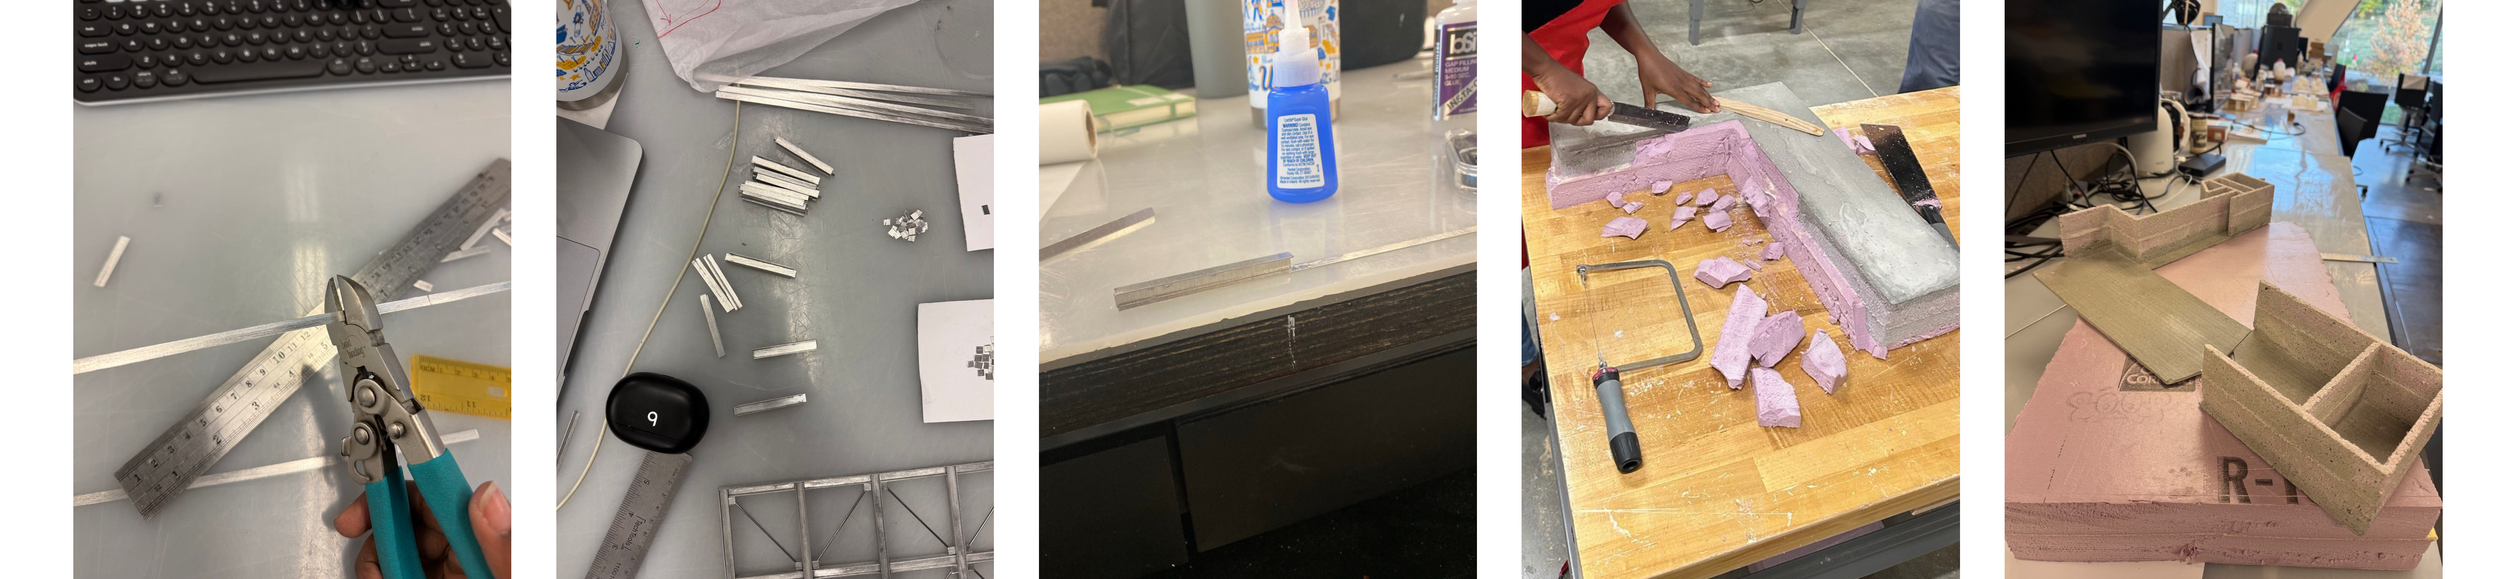
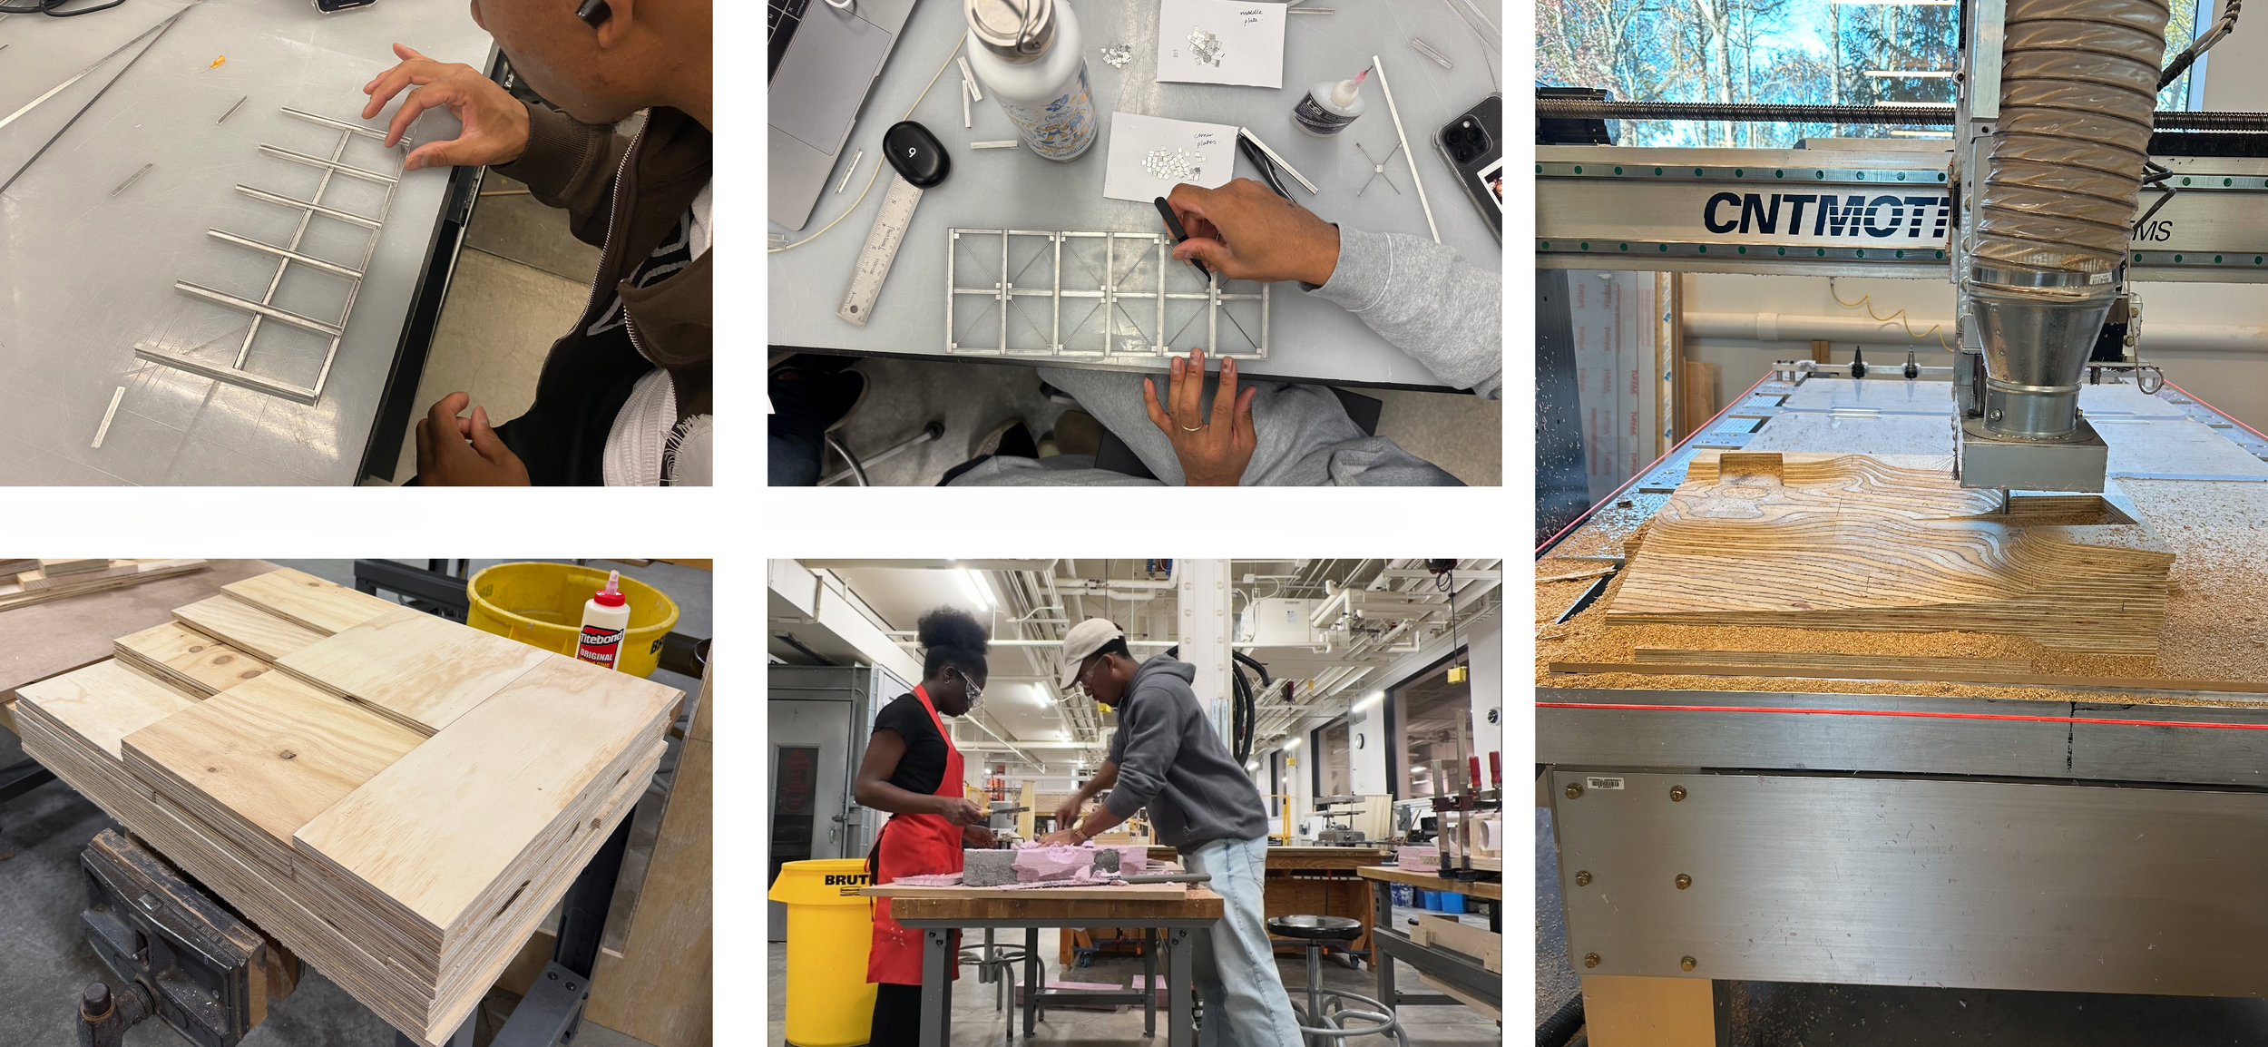
PROCESS OF MAKING