Ubuntu: I Am Because We Are
Affordable Housing Project Suame, Ghana
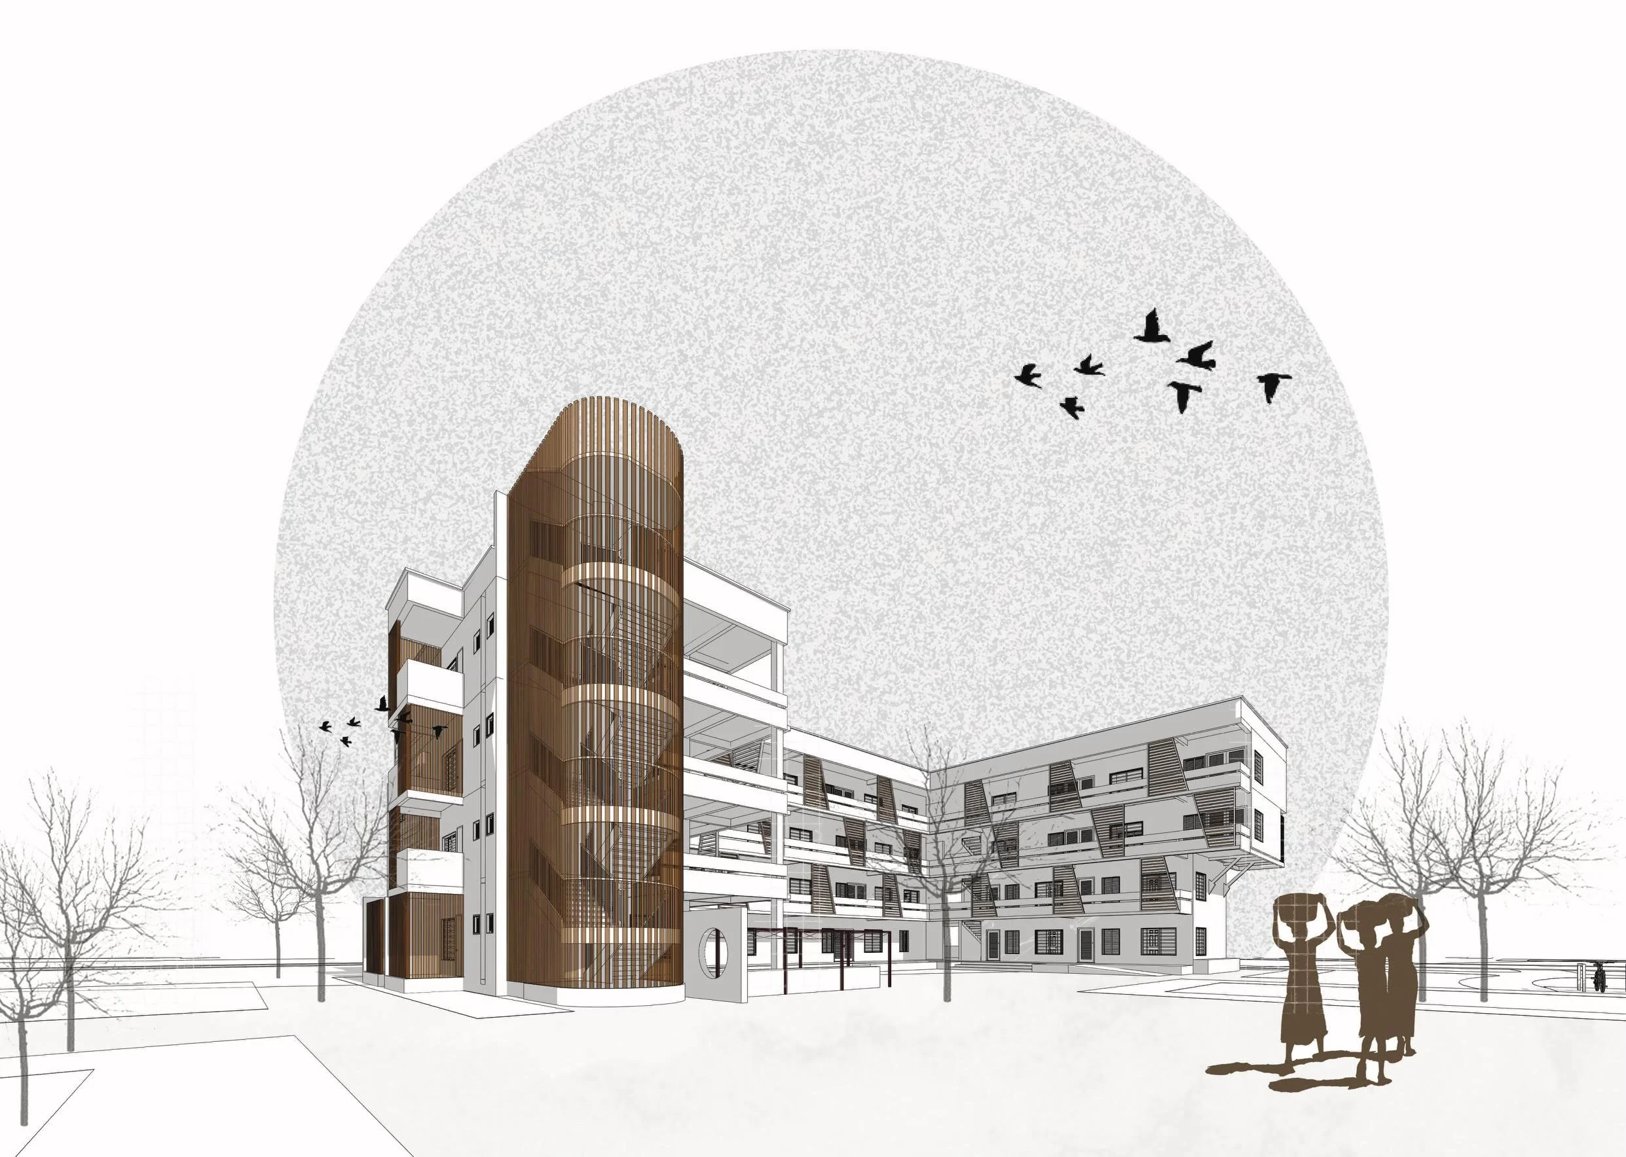
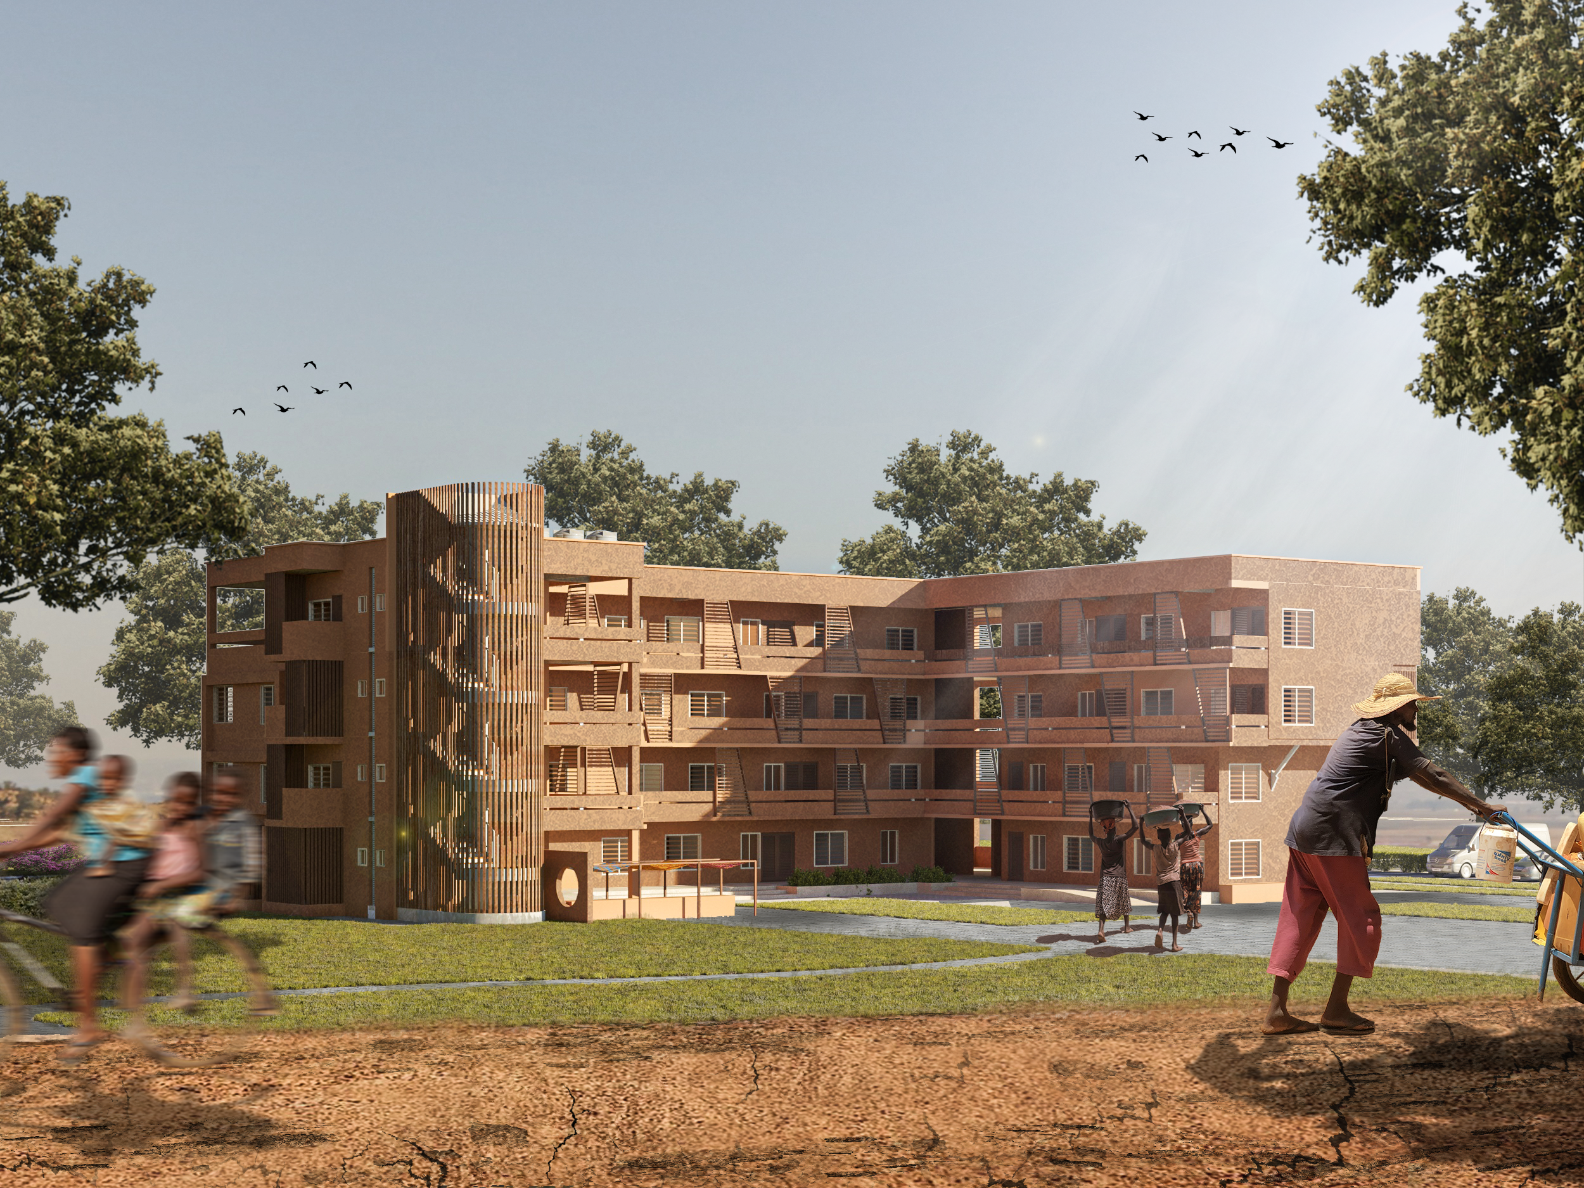
Inspired by the African philosophy of Ubuntu, this affordable housing project explores how architecture can strengthen community, connection, and collective well-being. Recognizing that many Ghanaian communities thrive through shared living, mutual support, and strong social networks, the design prioritizes spaces that encourage everyday interaction among residents.
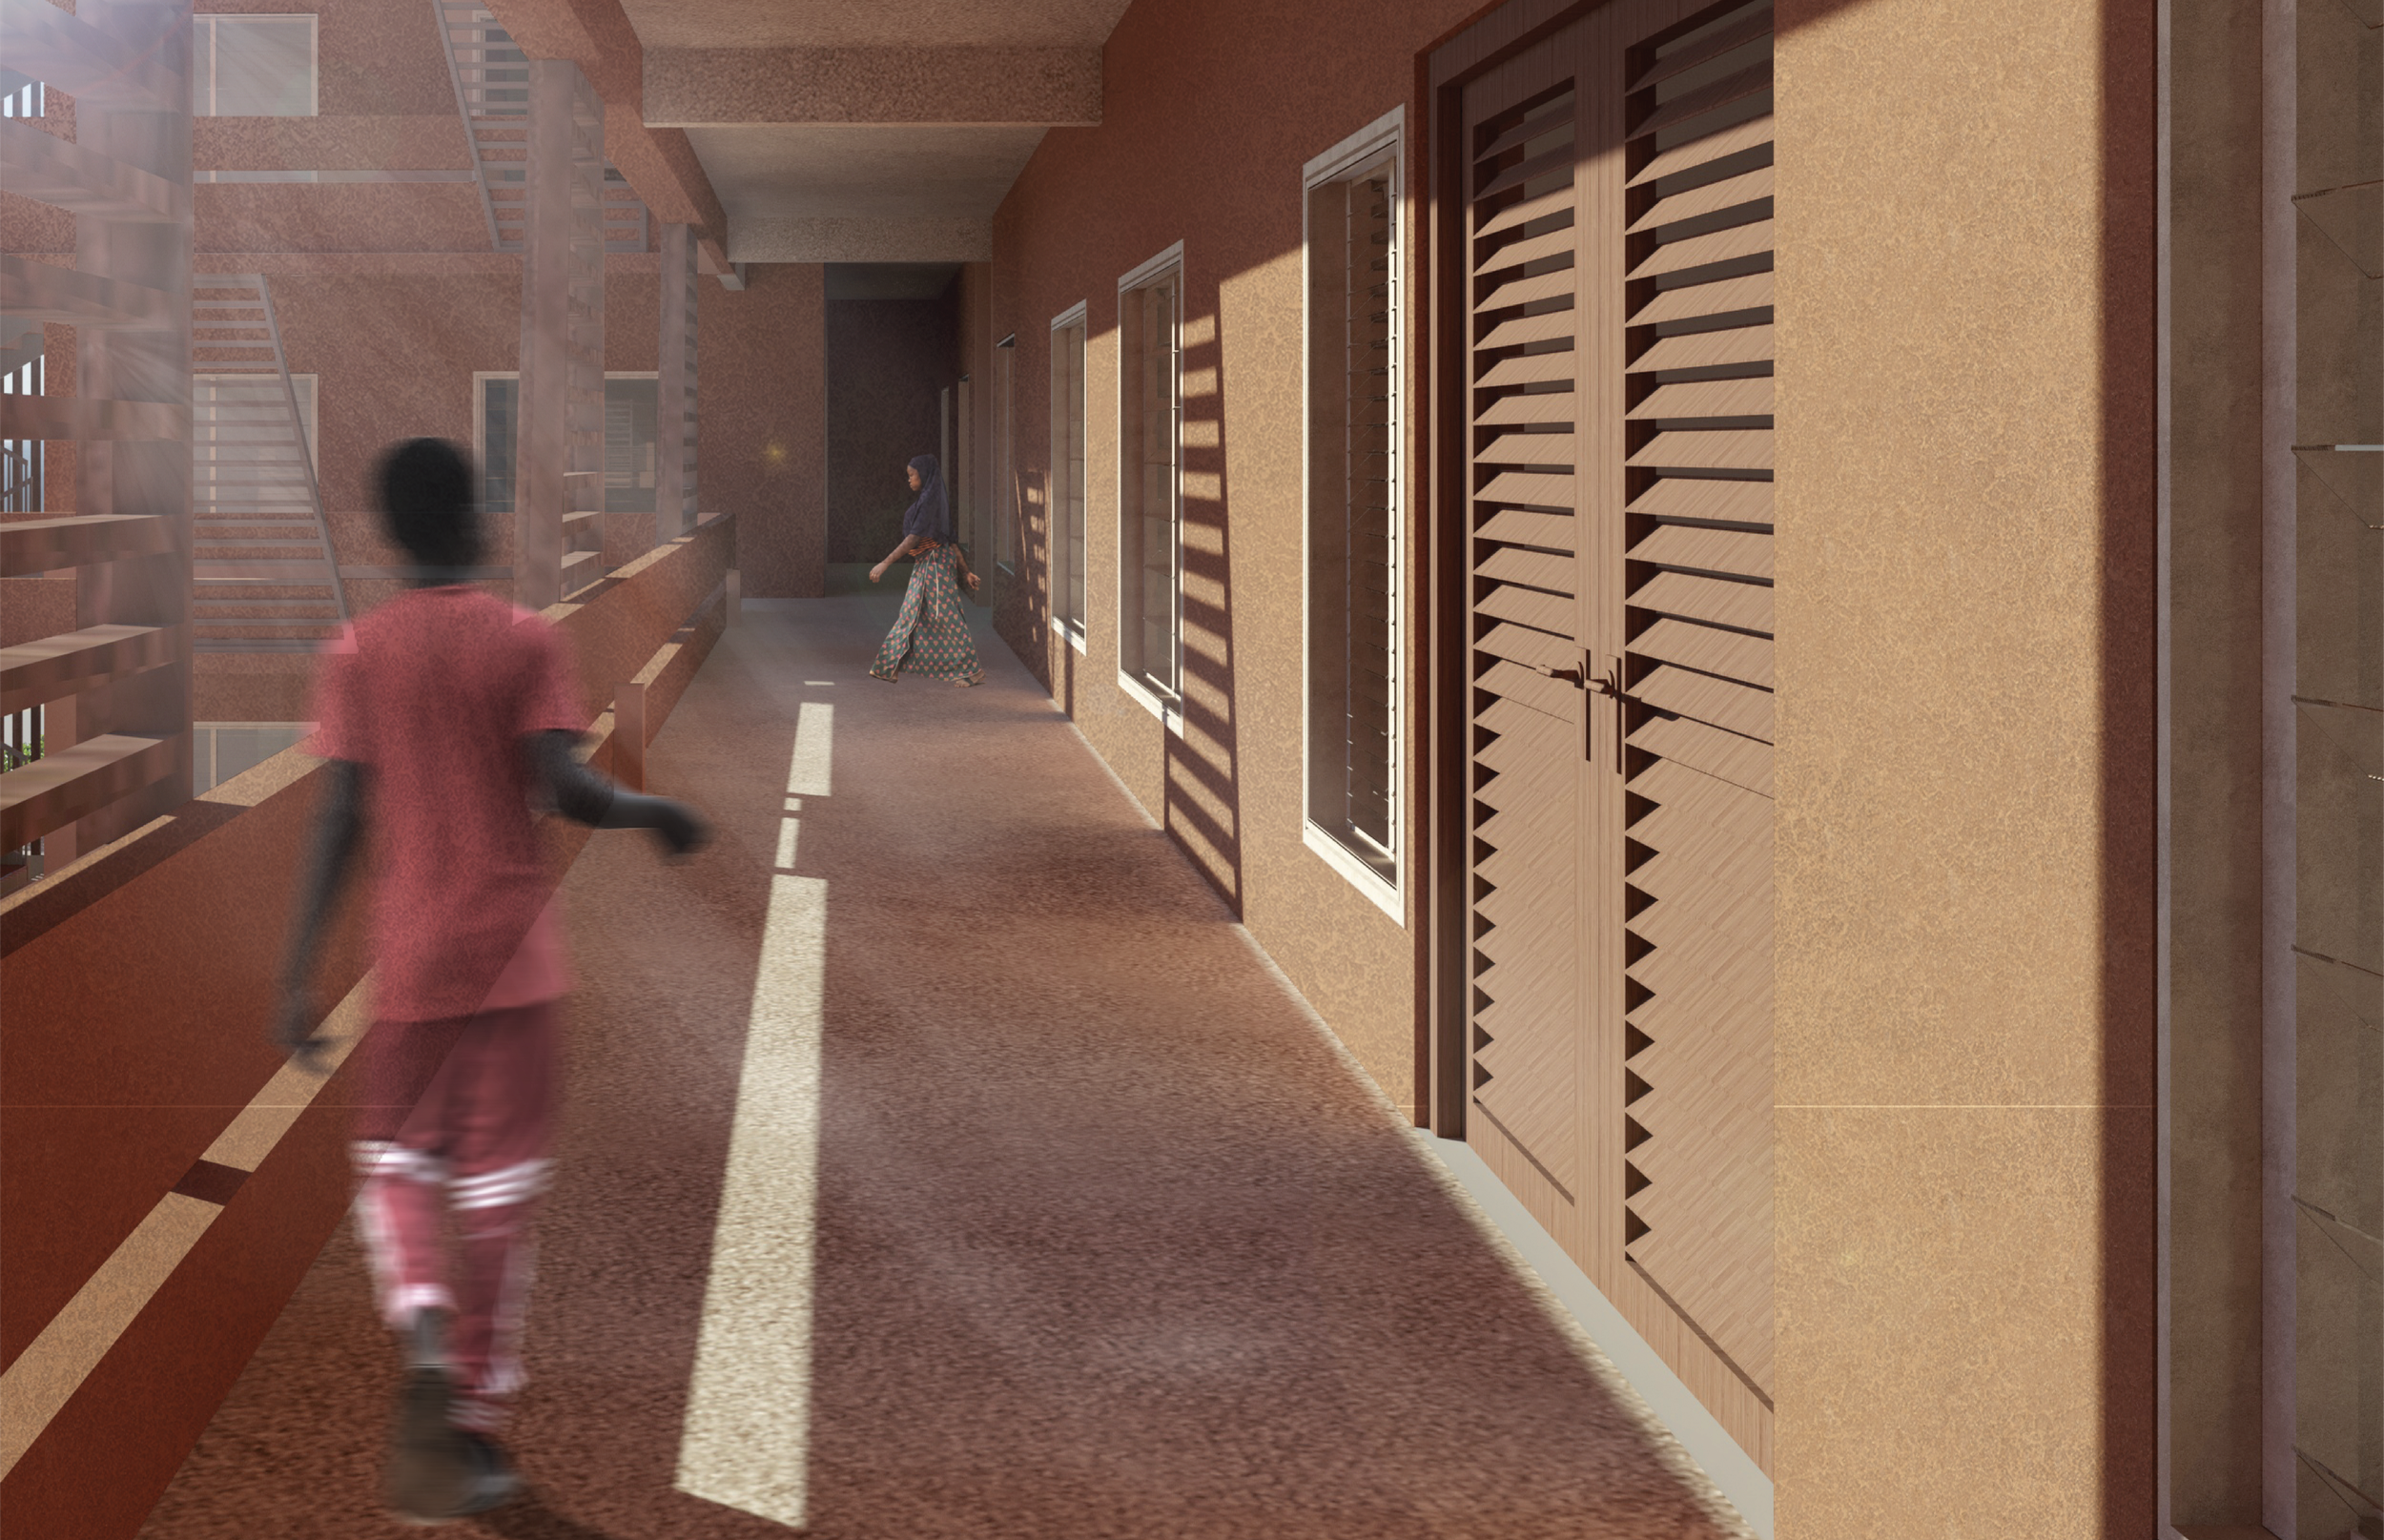
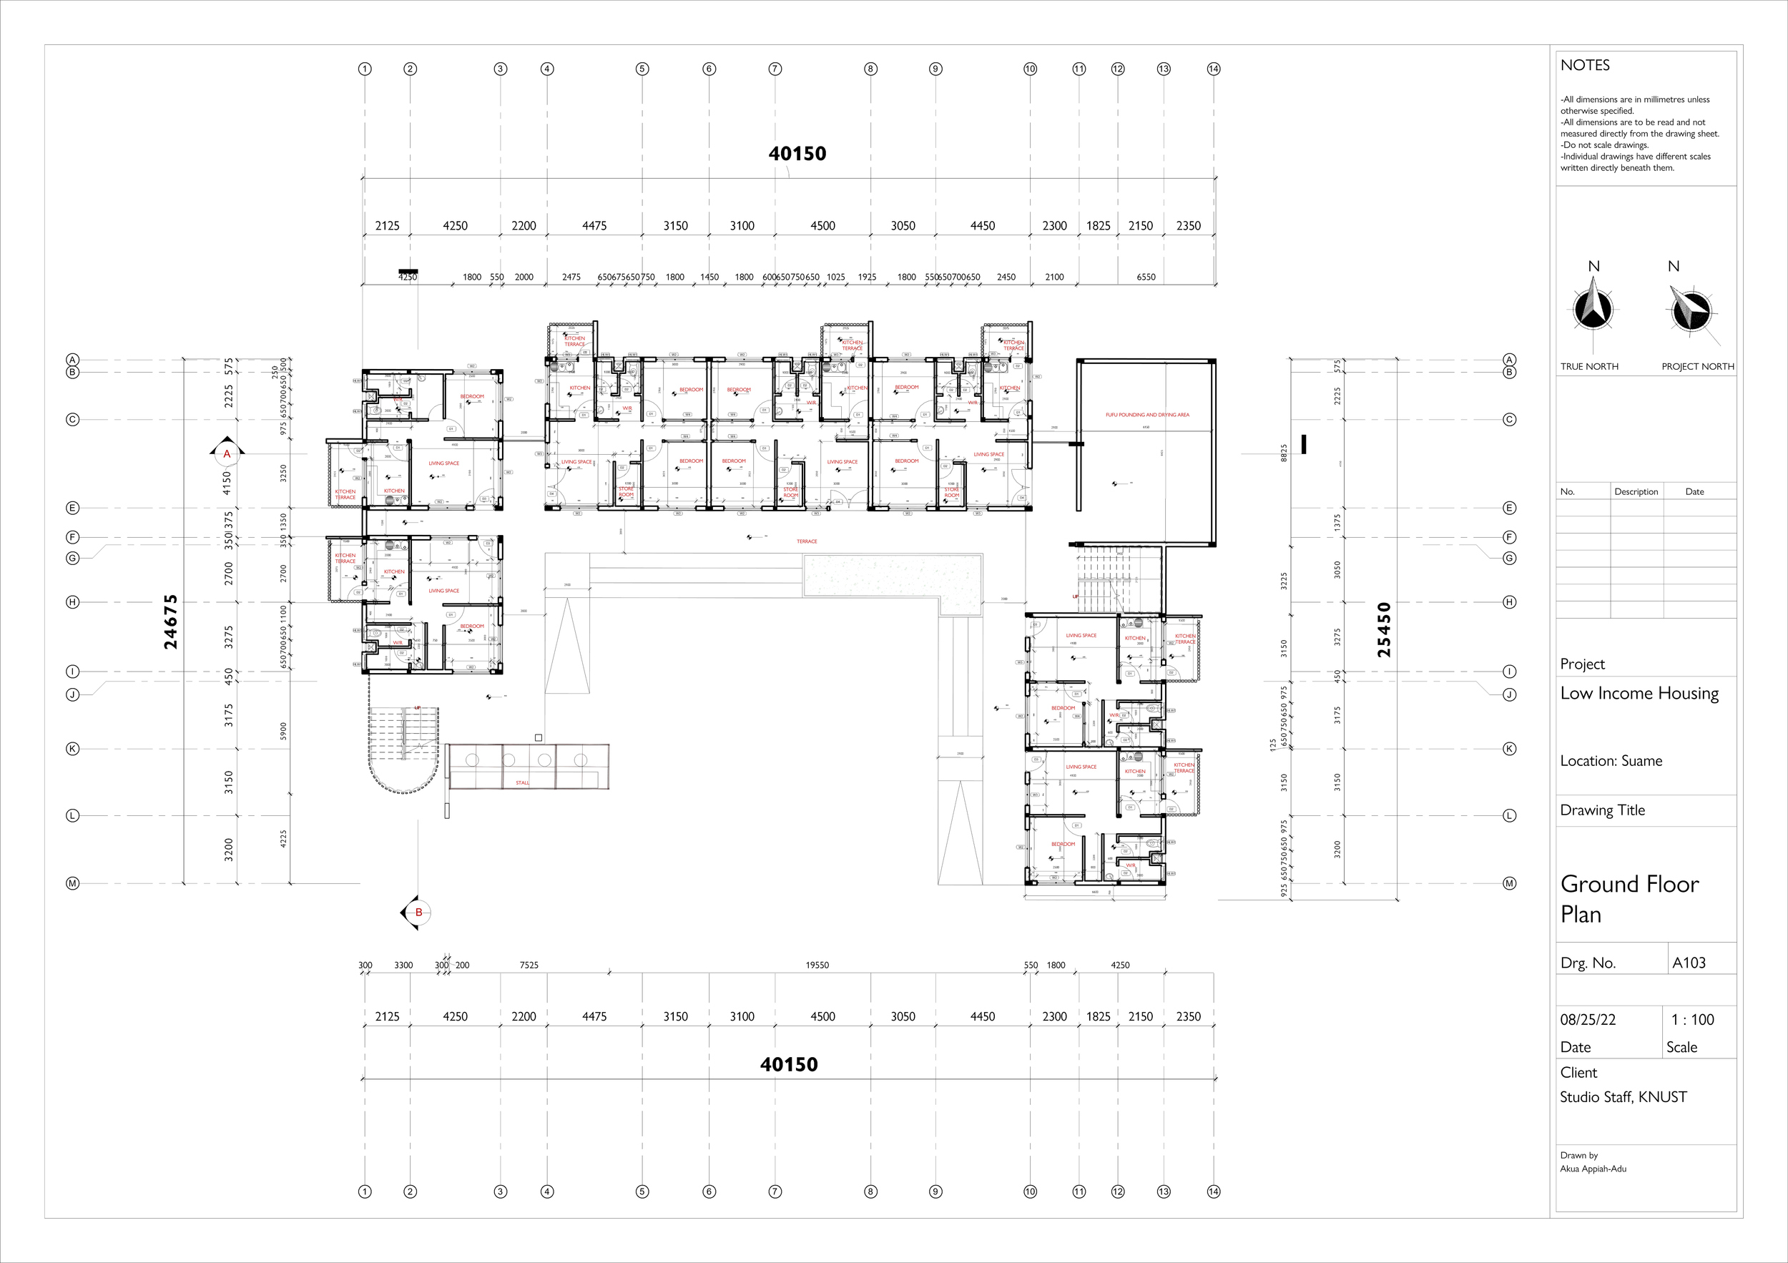
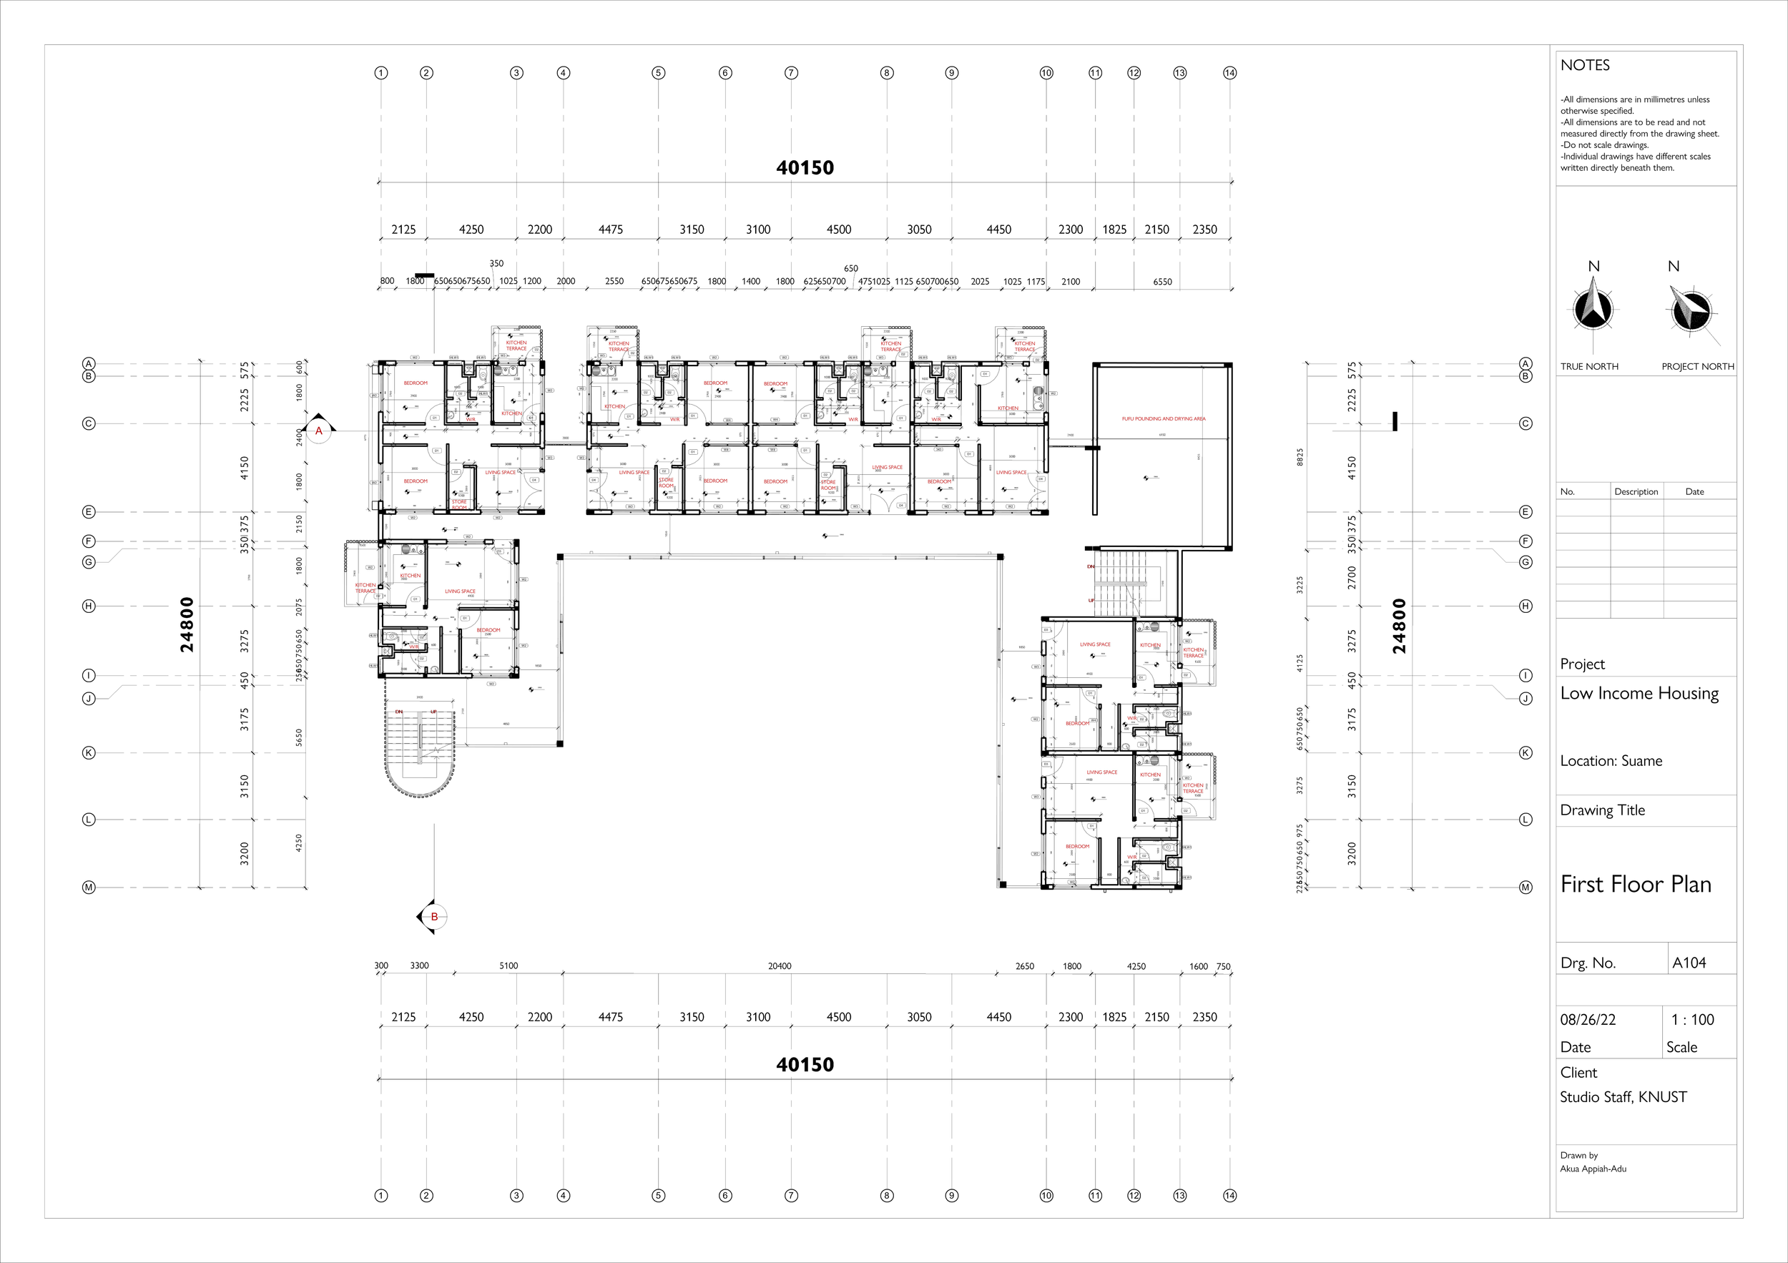
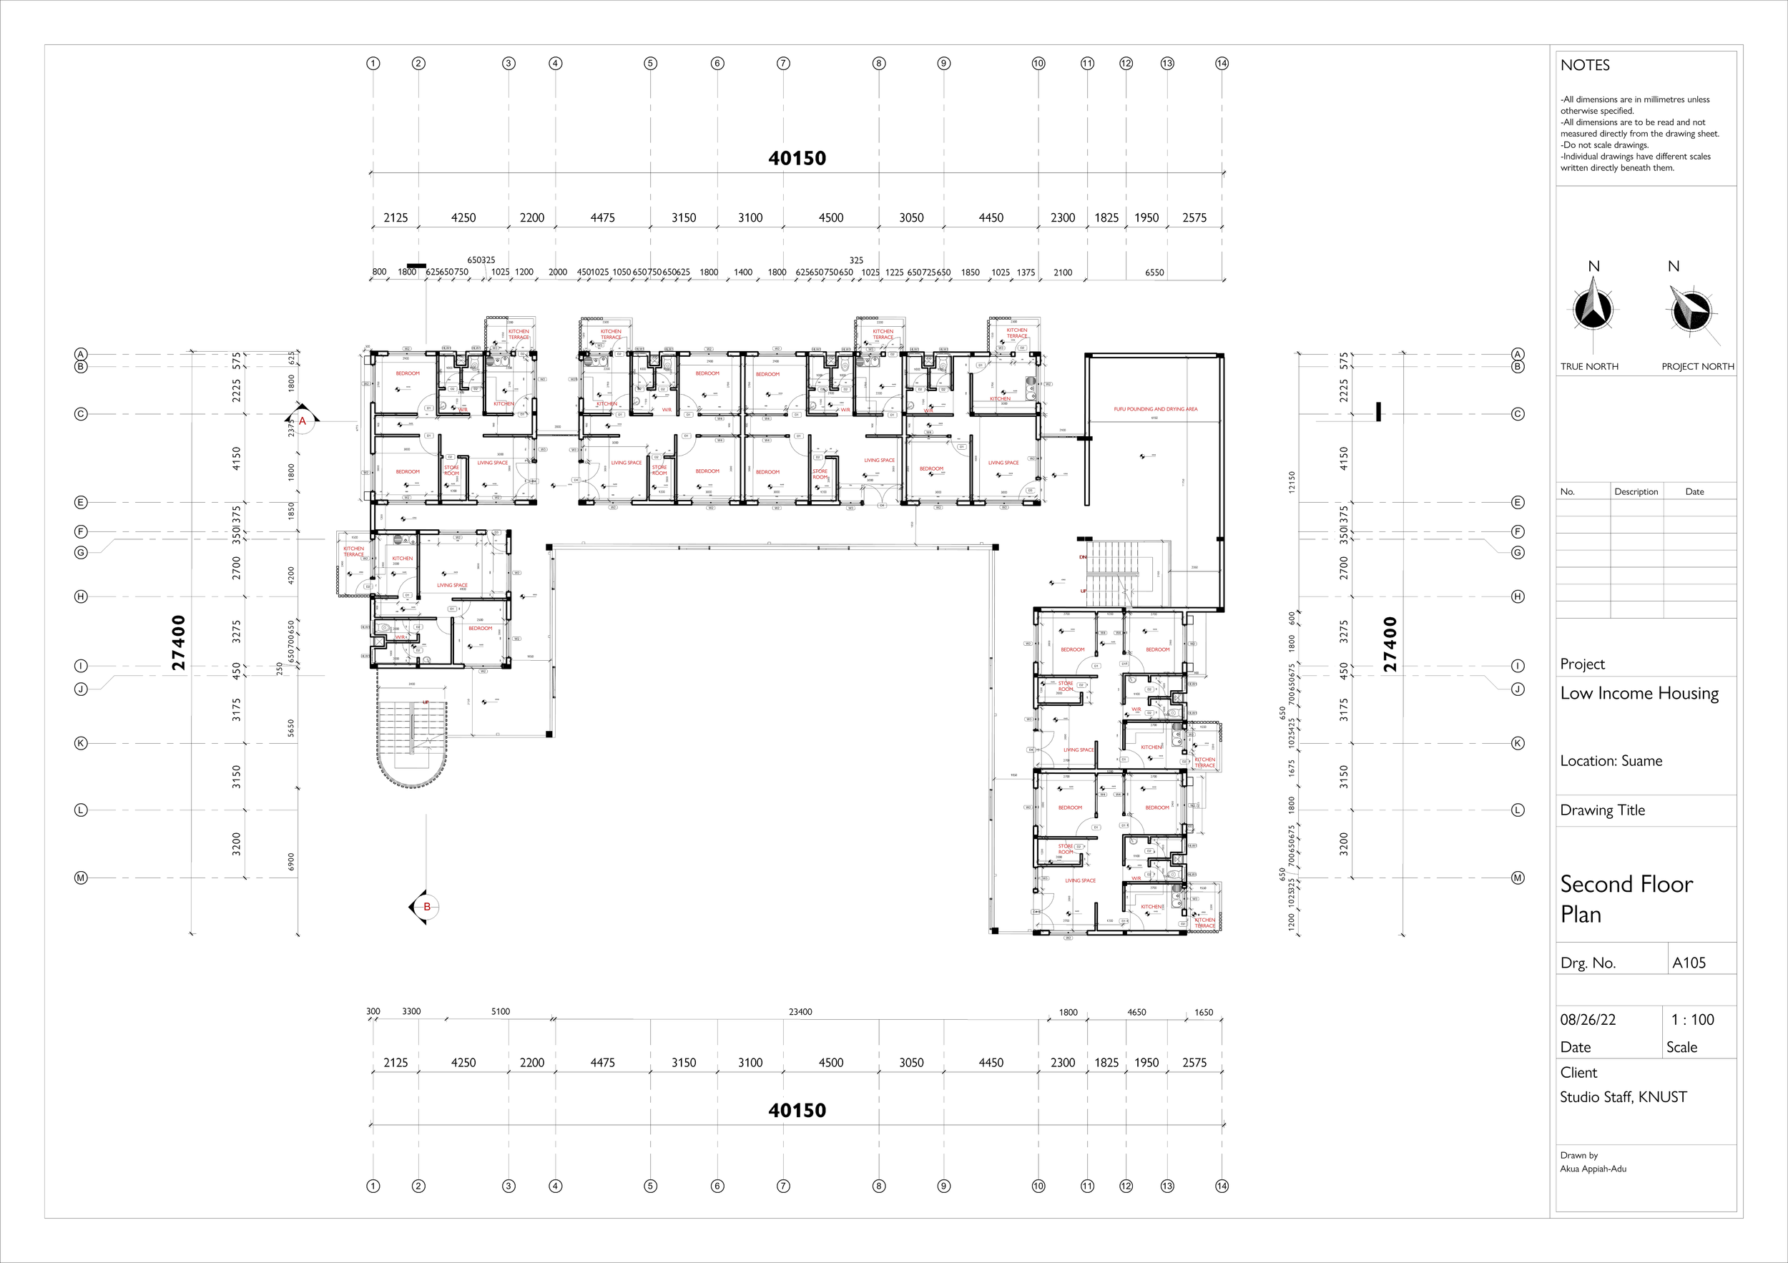
Organized around communal courtyards and shared outdoor spaces, the project creates opportunities for neighbors to gather, children to play safely, and residents to look out for one another. Through passive surveillance and carefully designed public and semi-public spaces, the development fosters a sense of security, belonging, and social cohesion. Rather than viewing housing as individual units alone, Ubuntu reimagines affordable housing as a framework for community life, where people flourish through their relationships with one another.
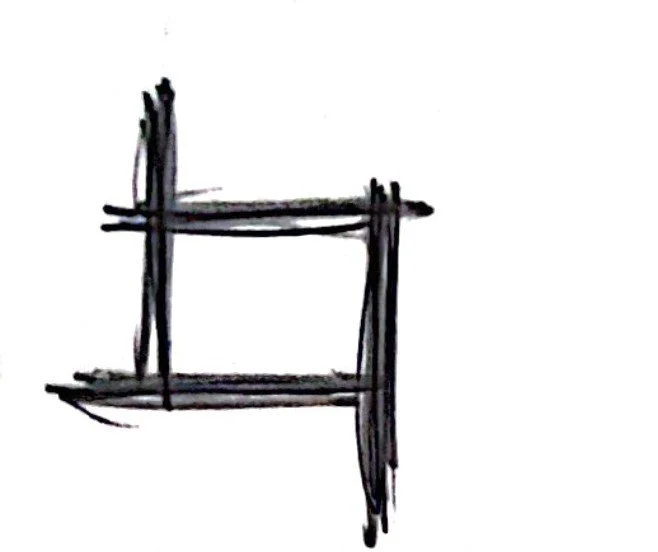
Interdependency
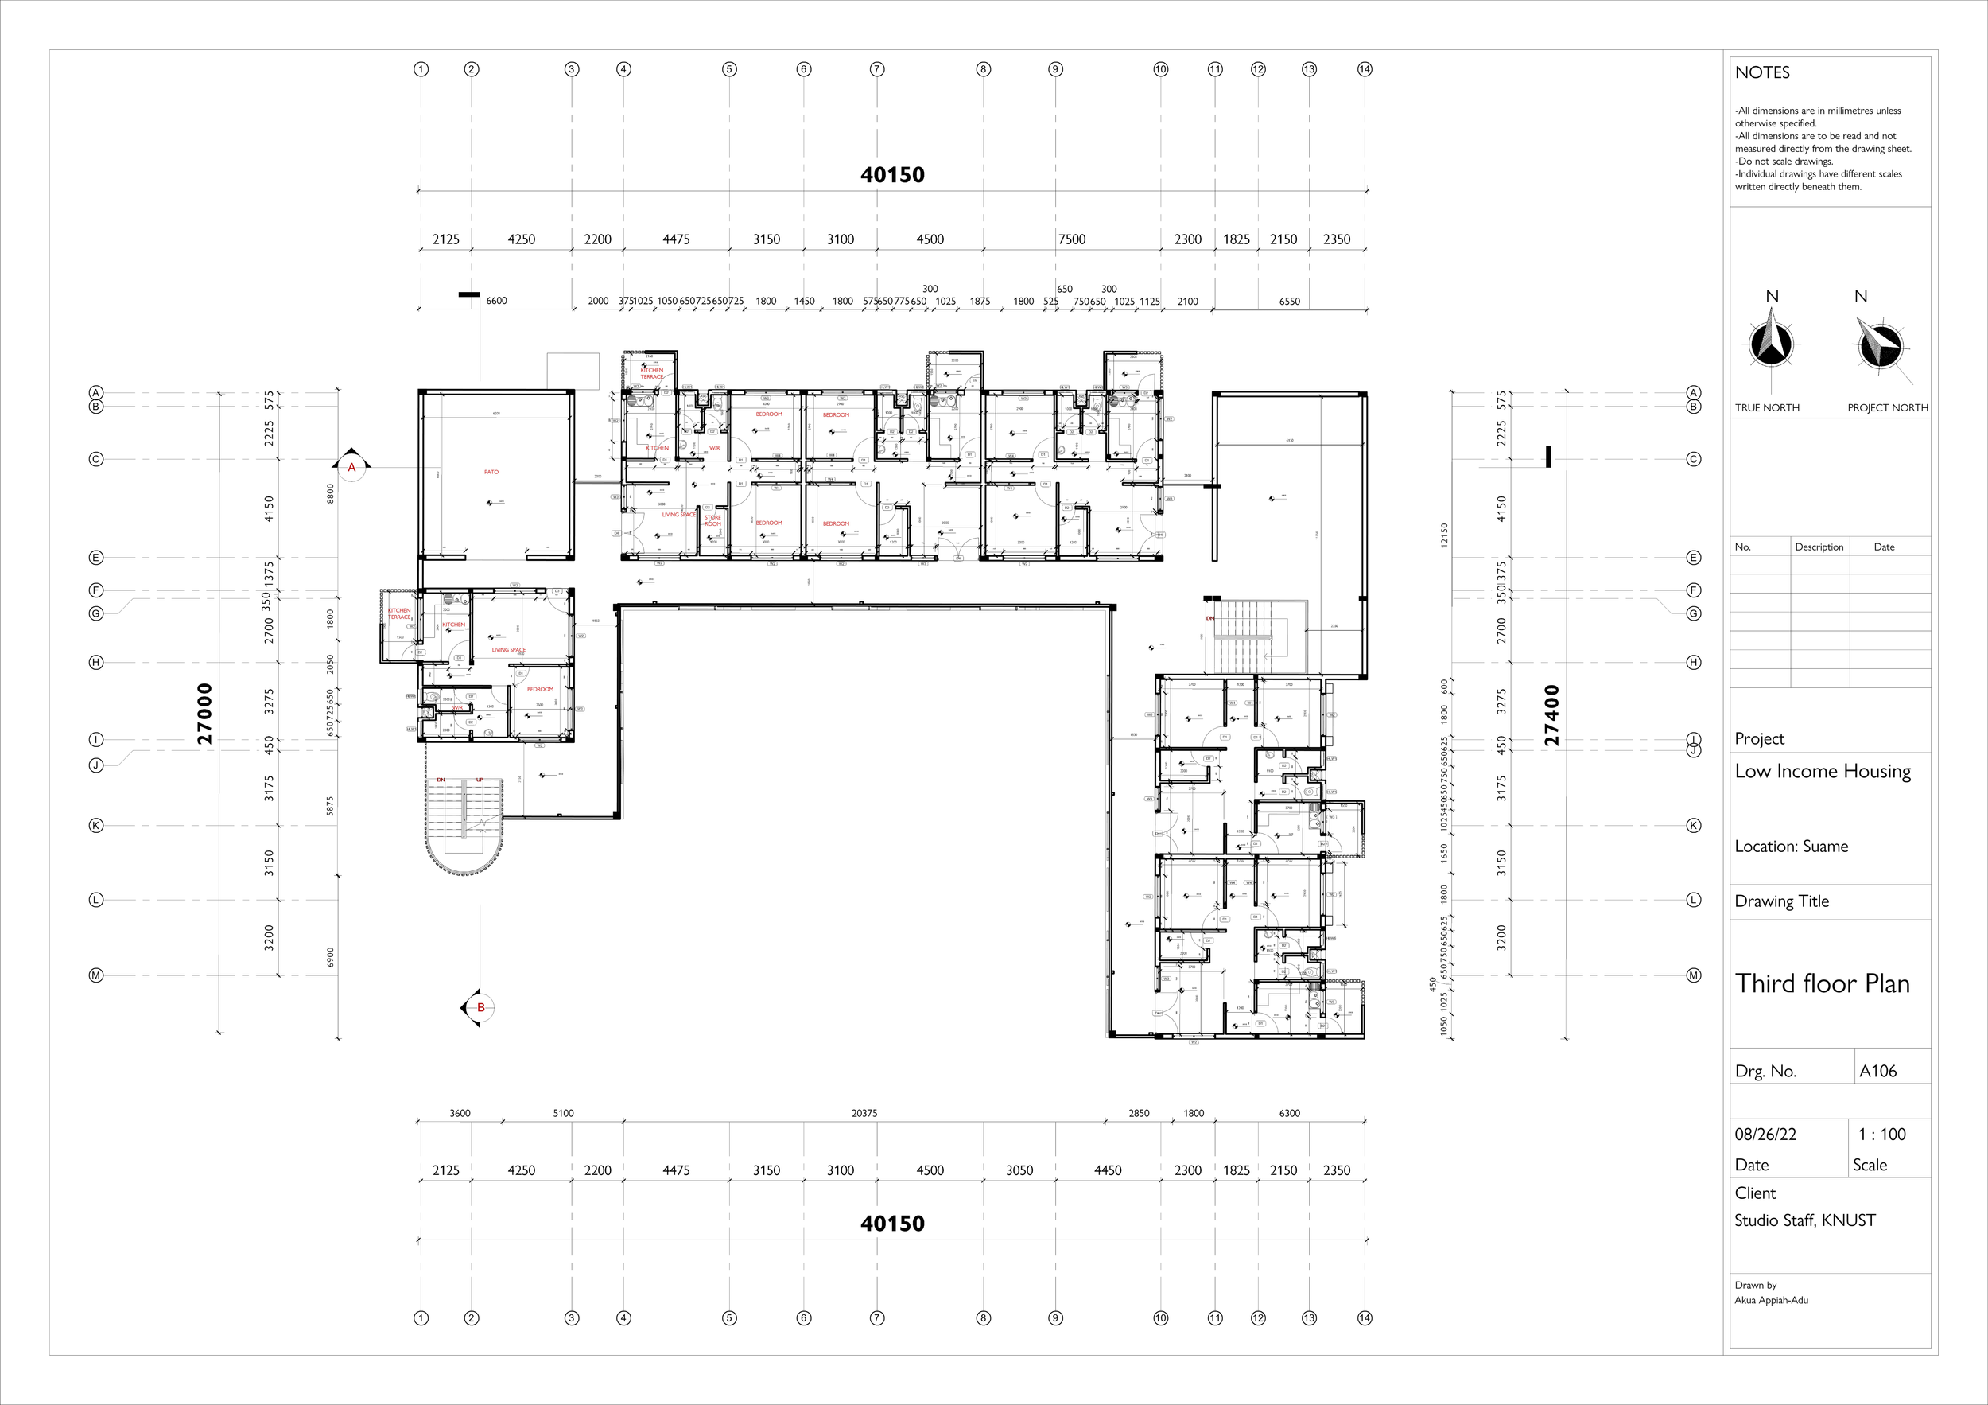
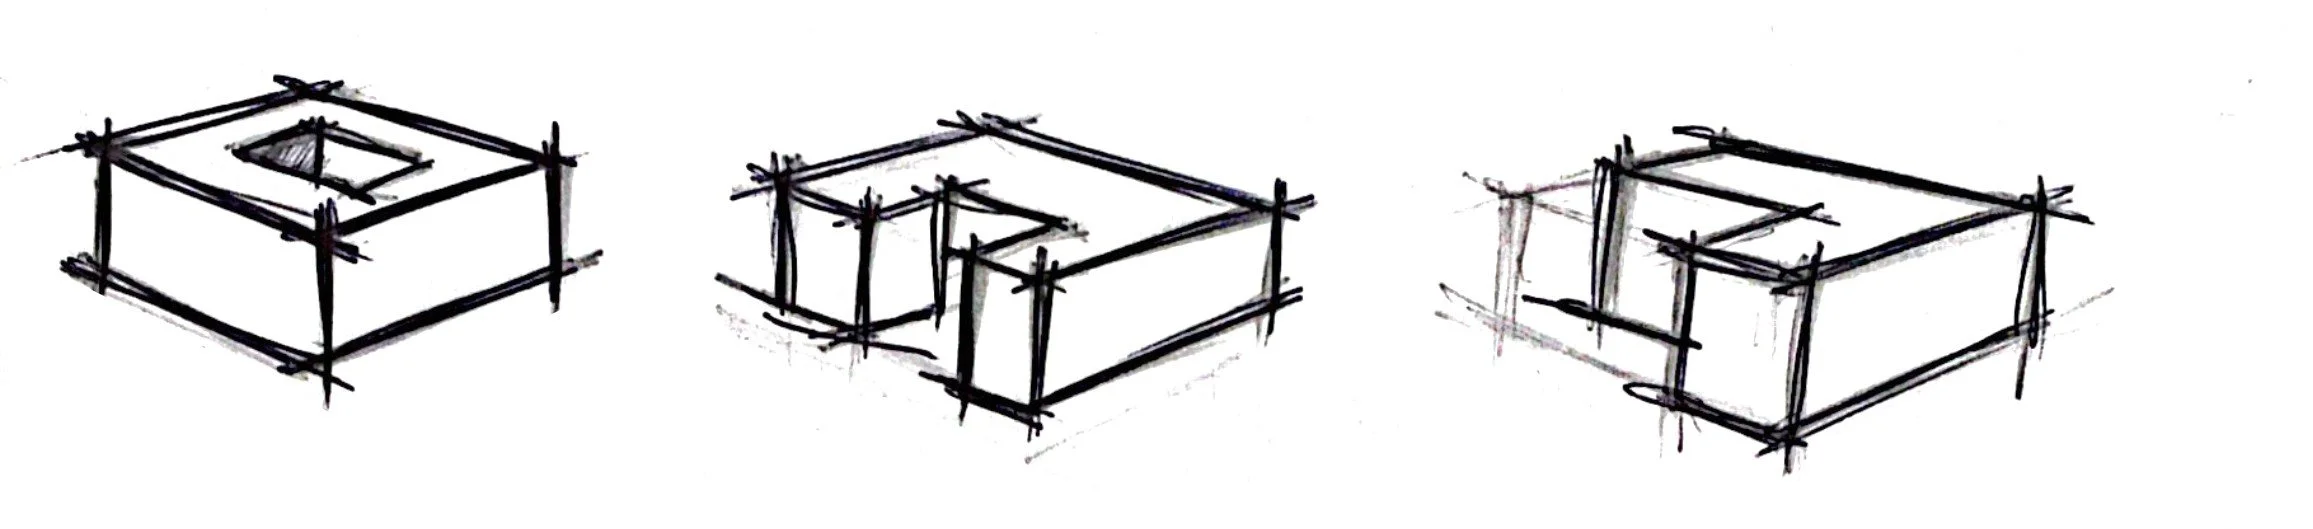
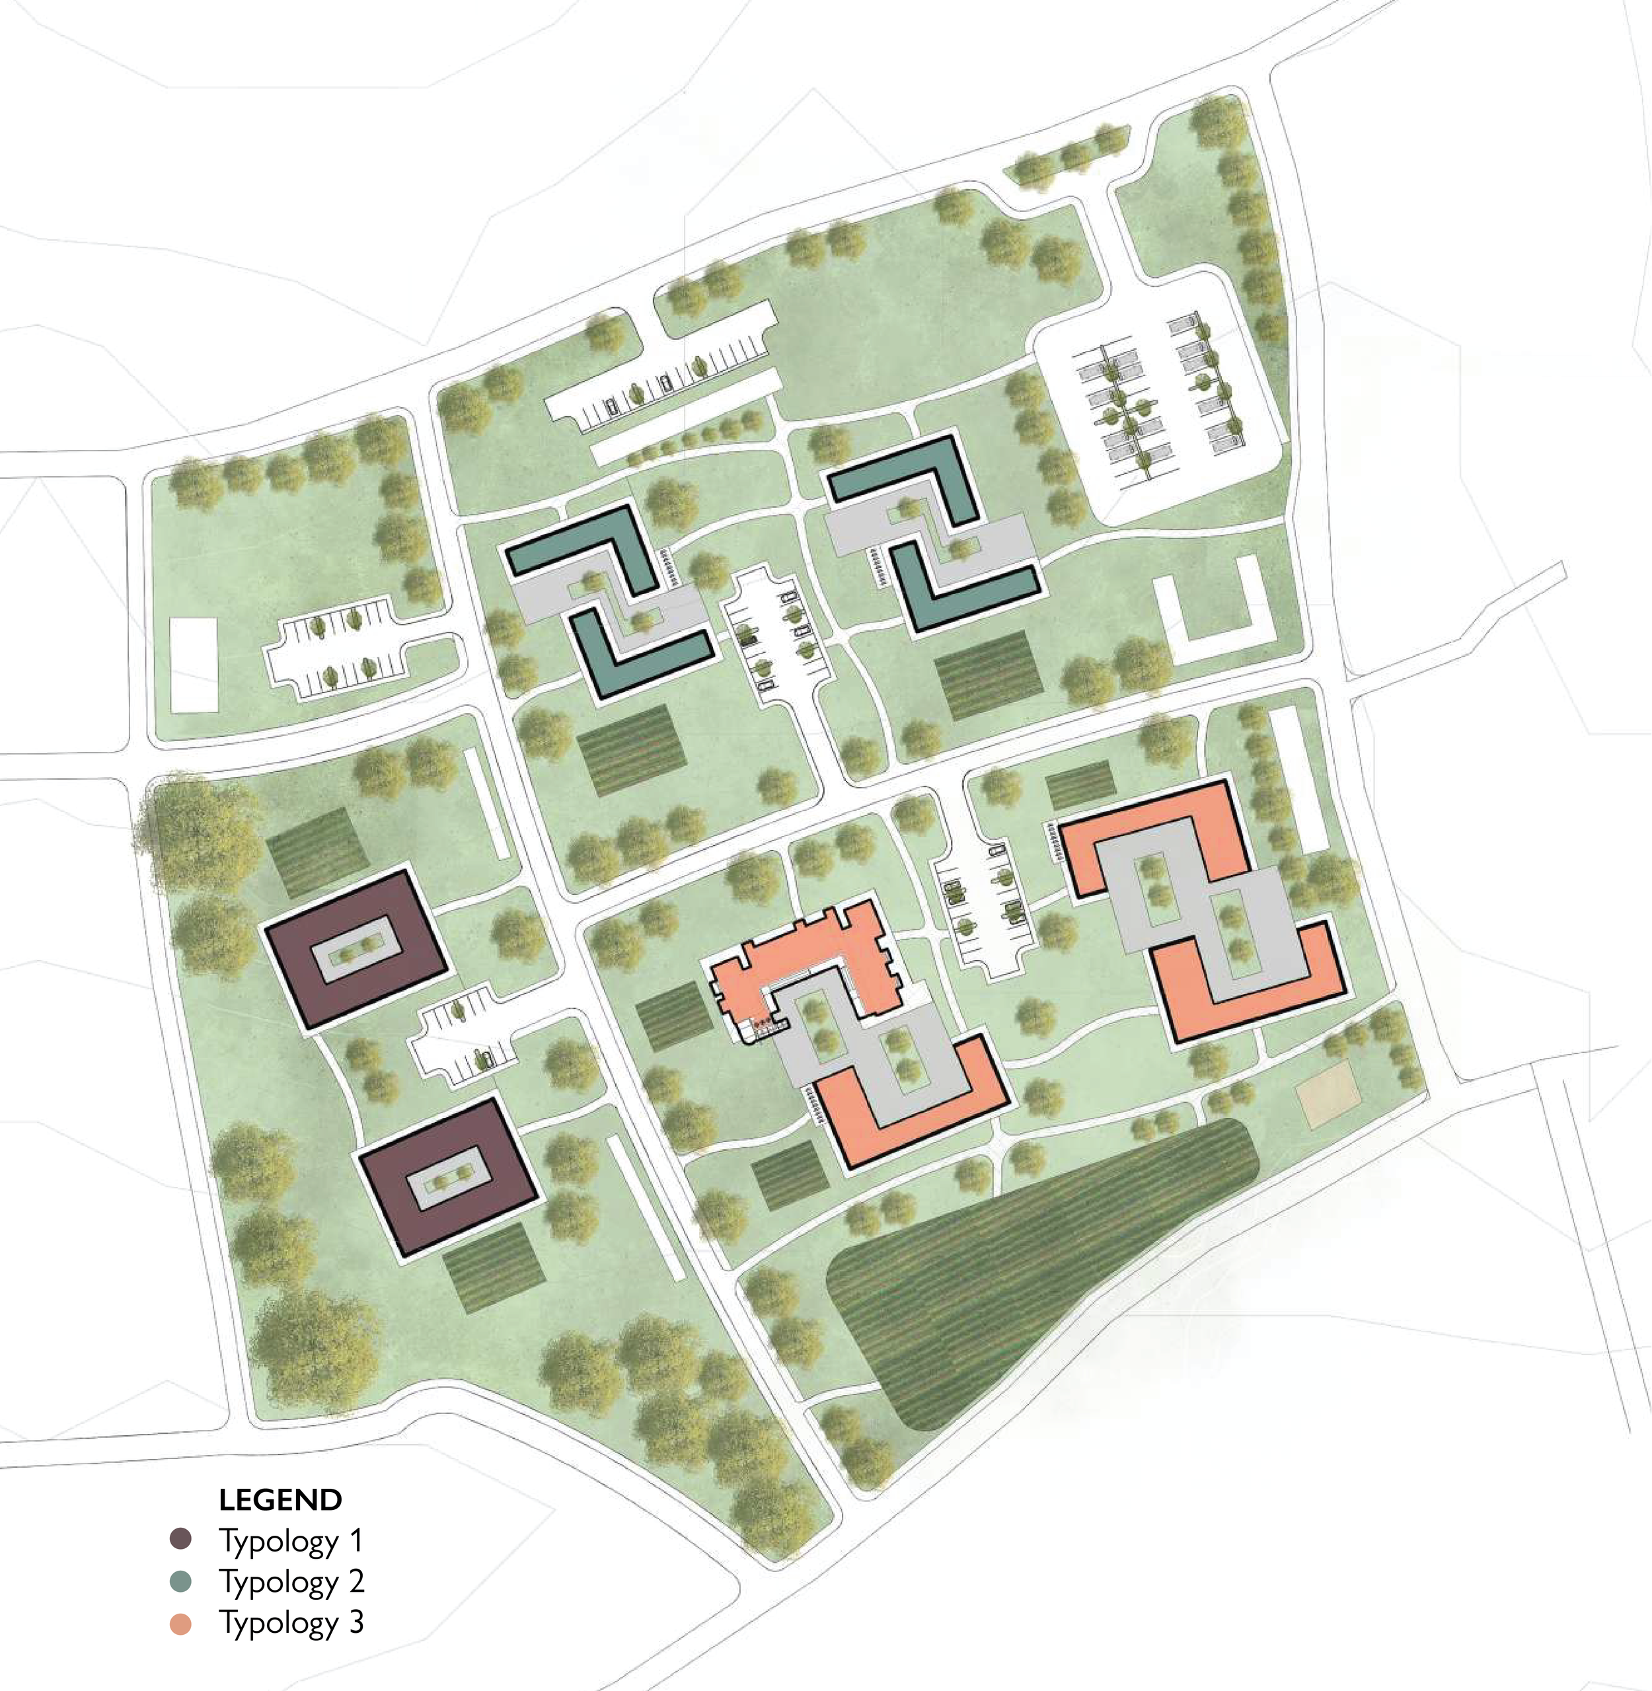
Adopting and Adapting the 3 building typologies in Suame
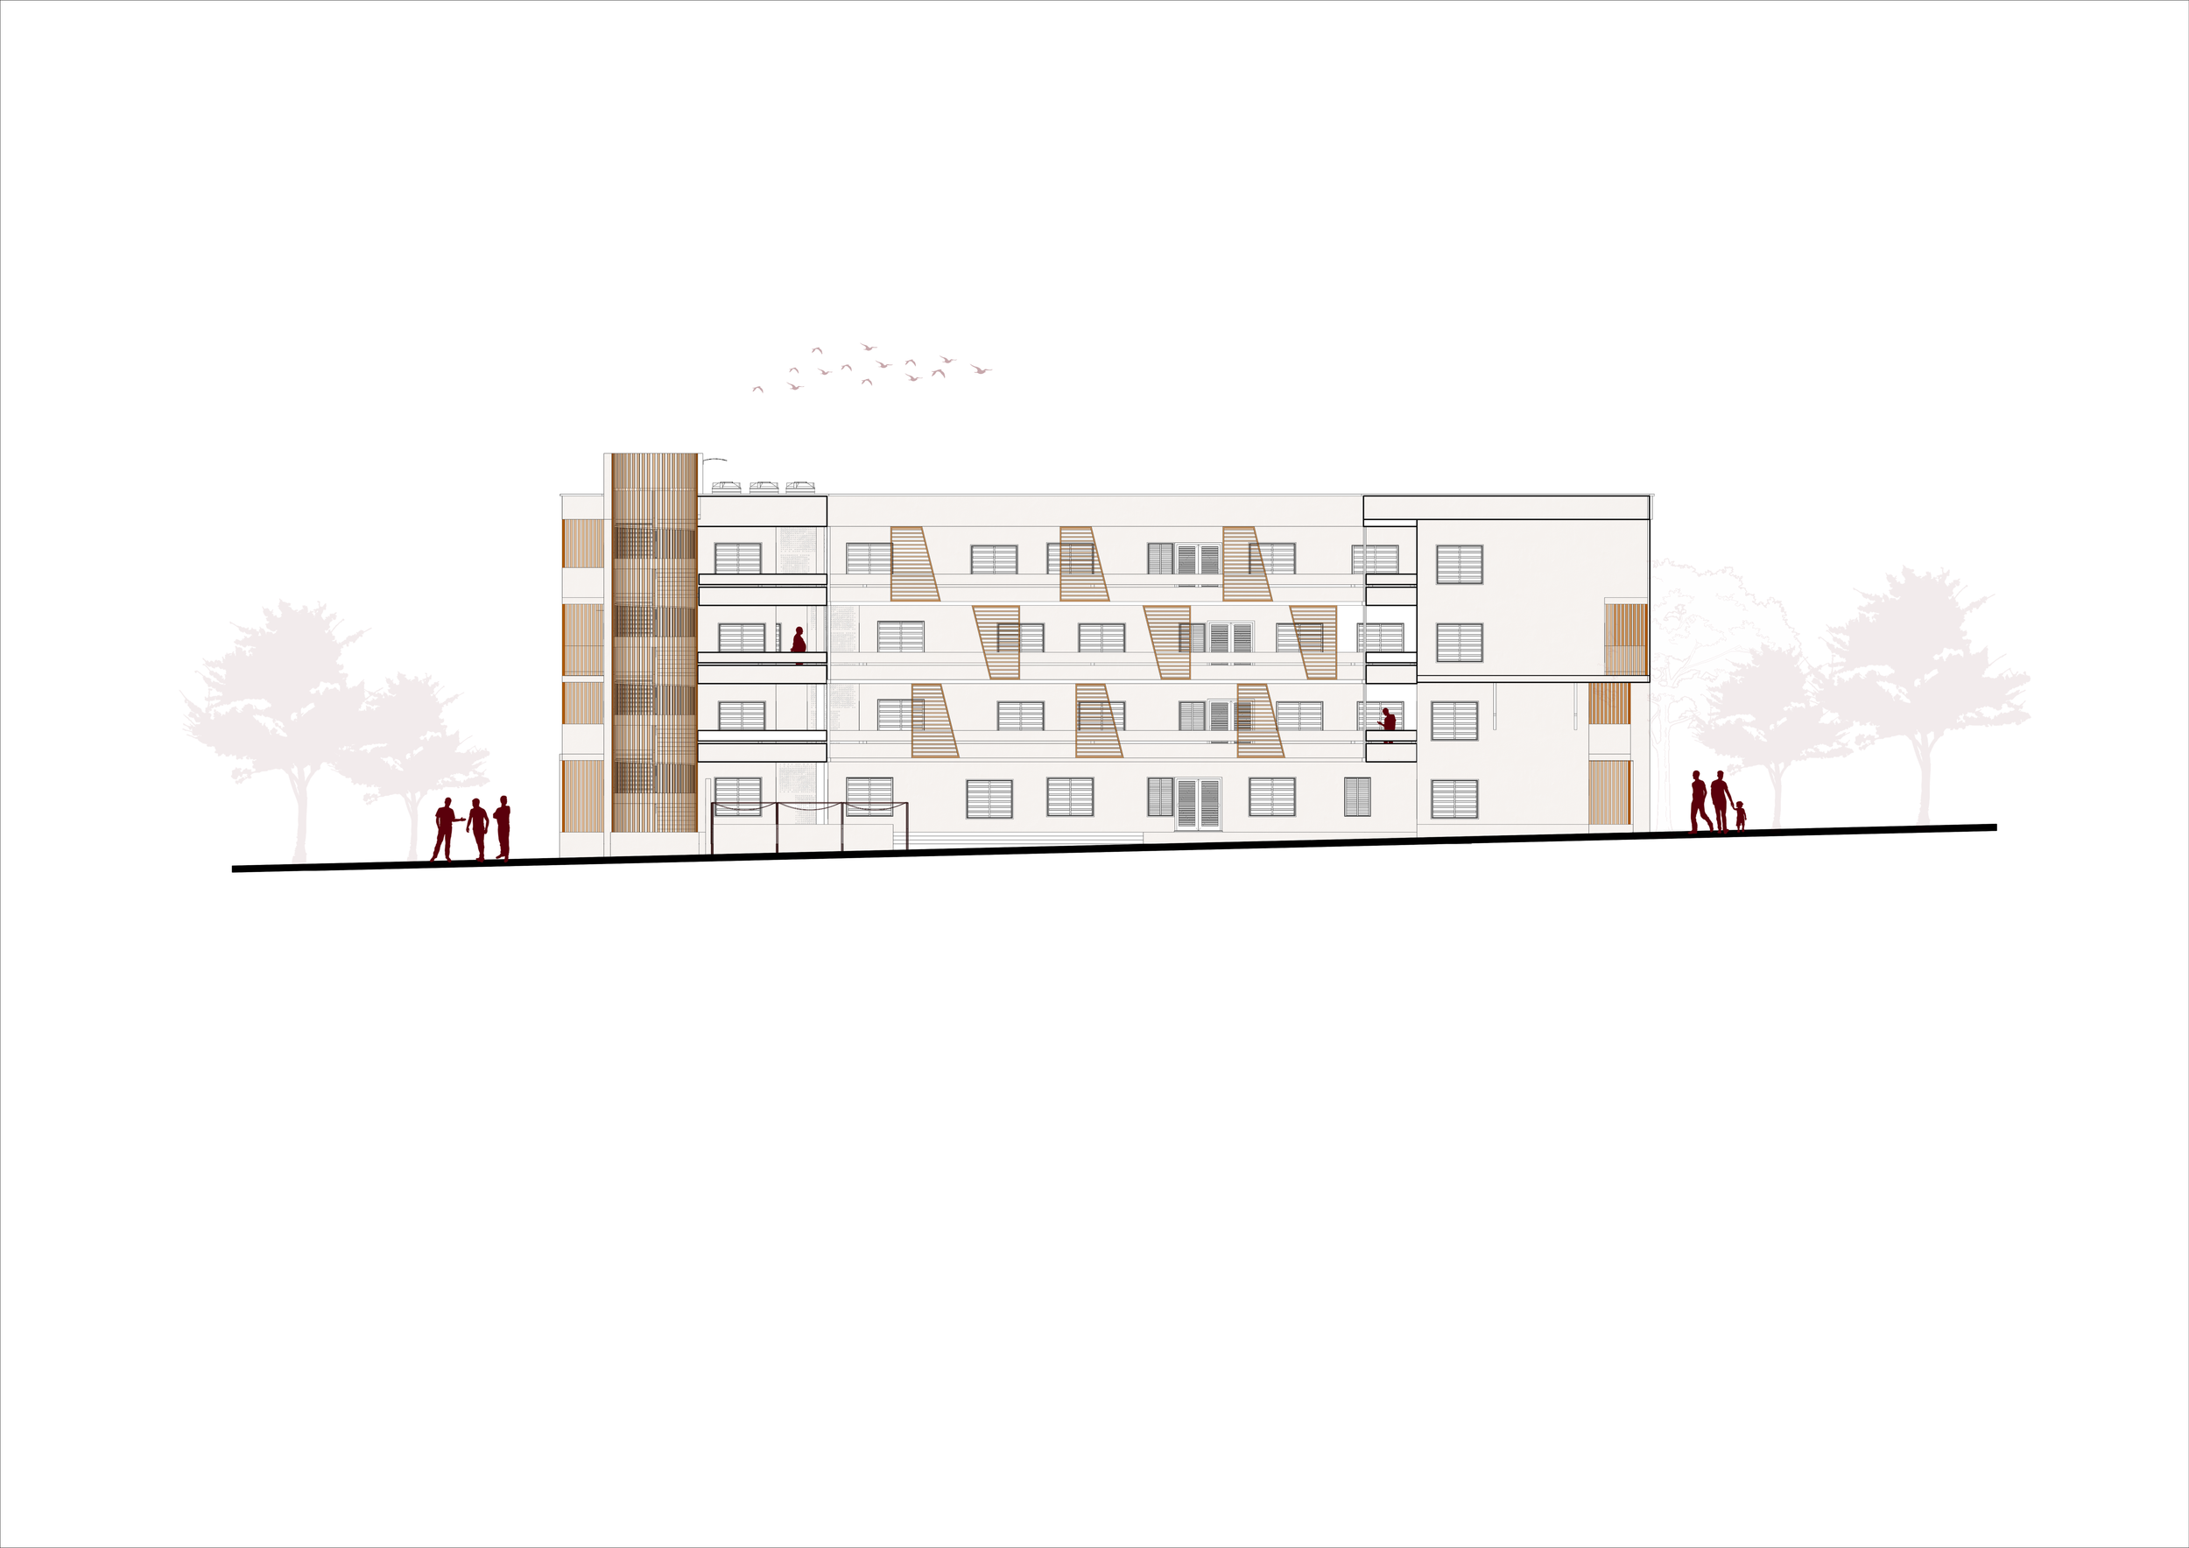
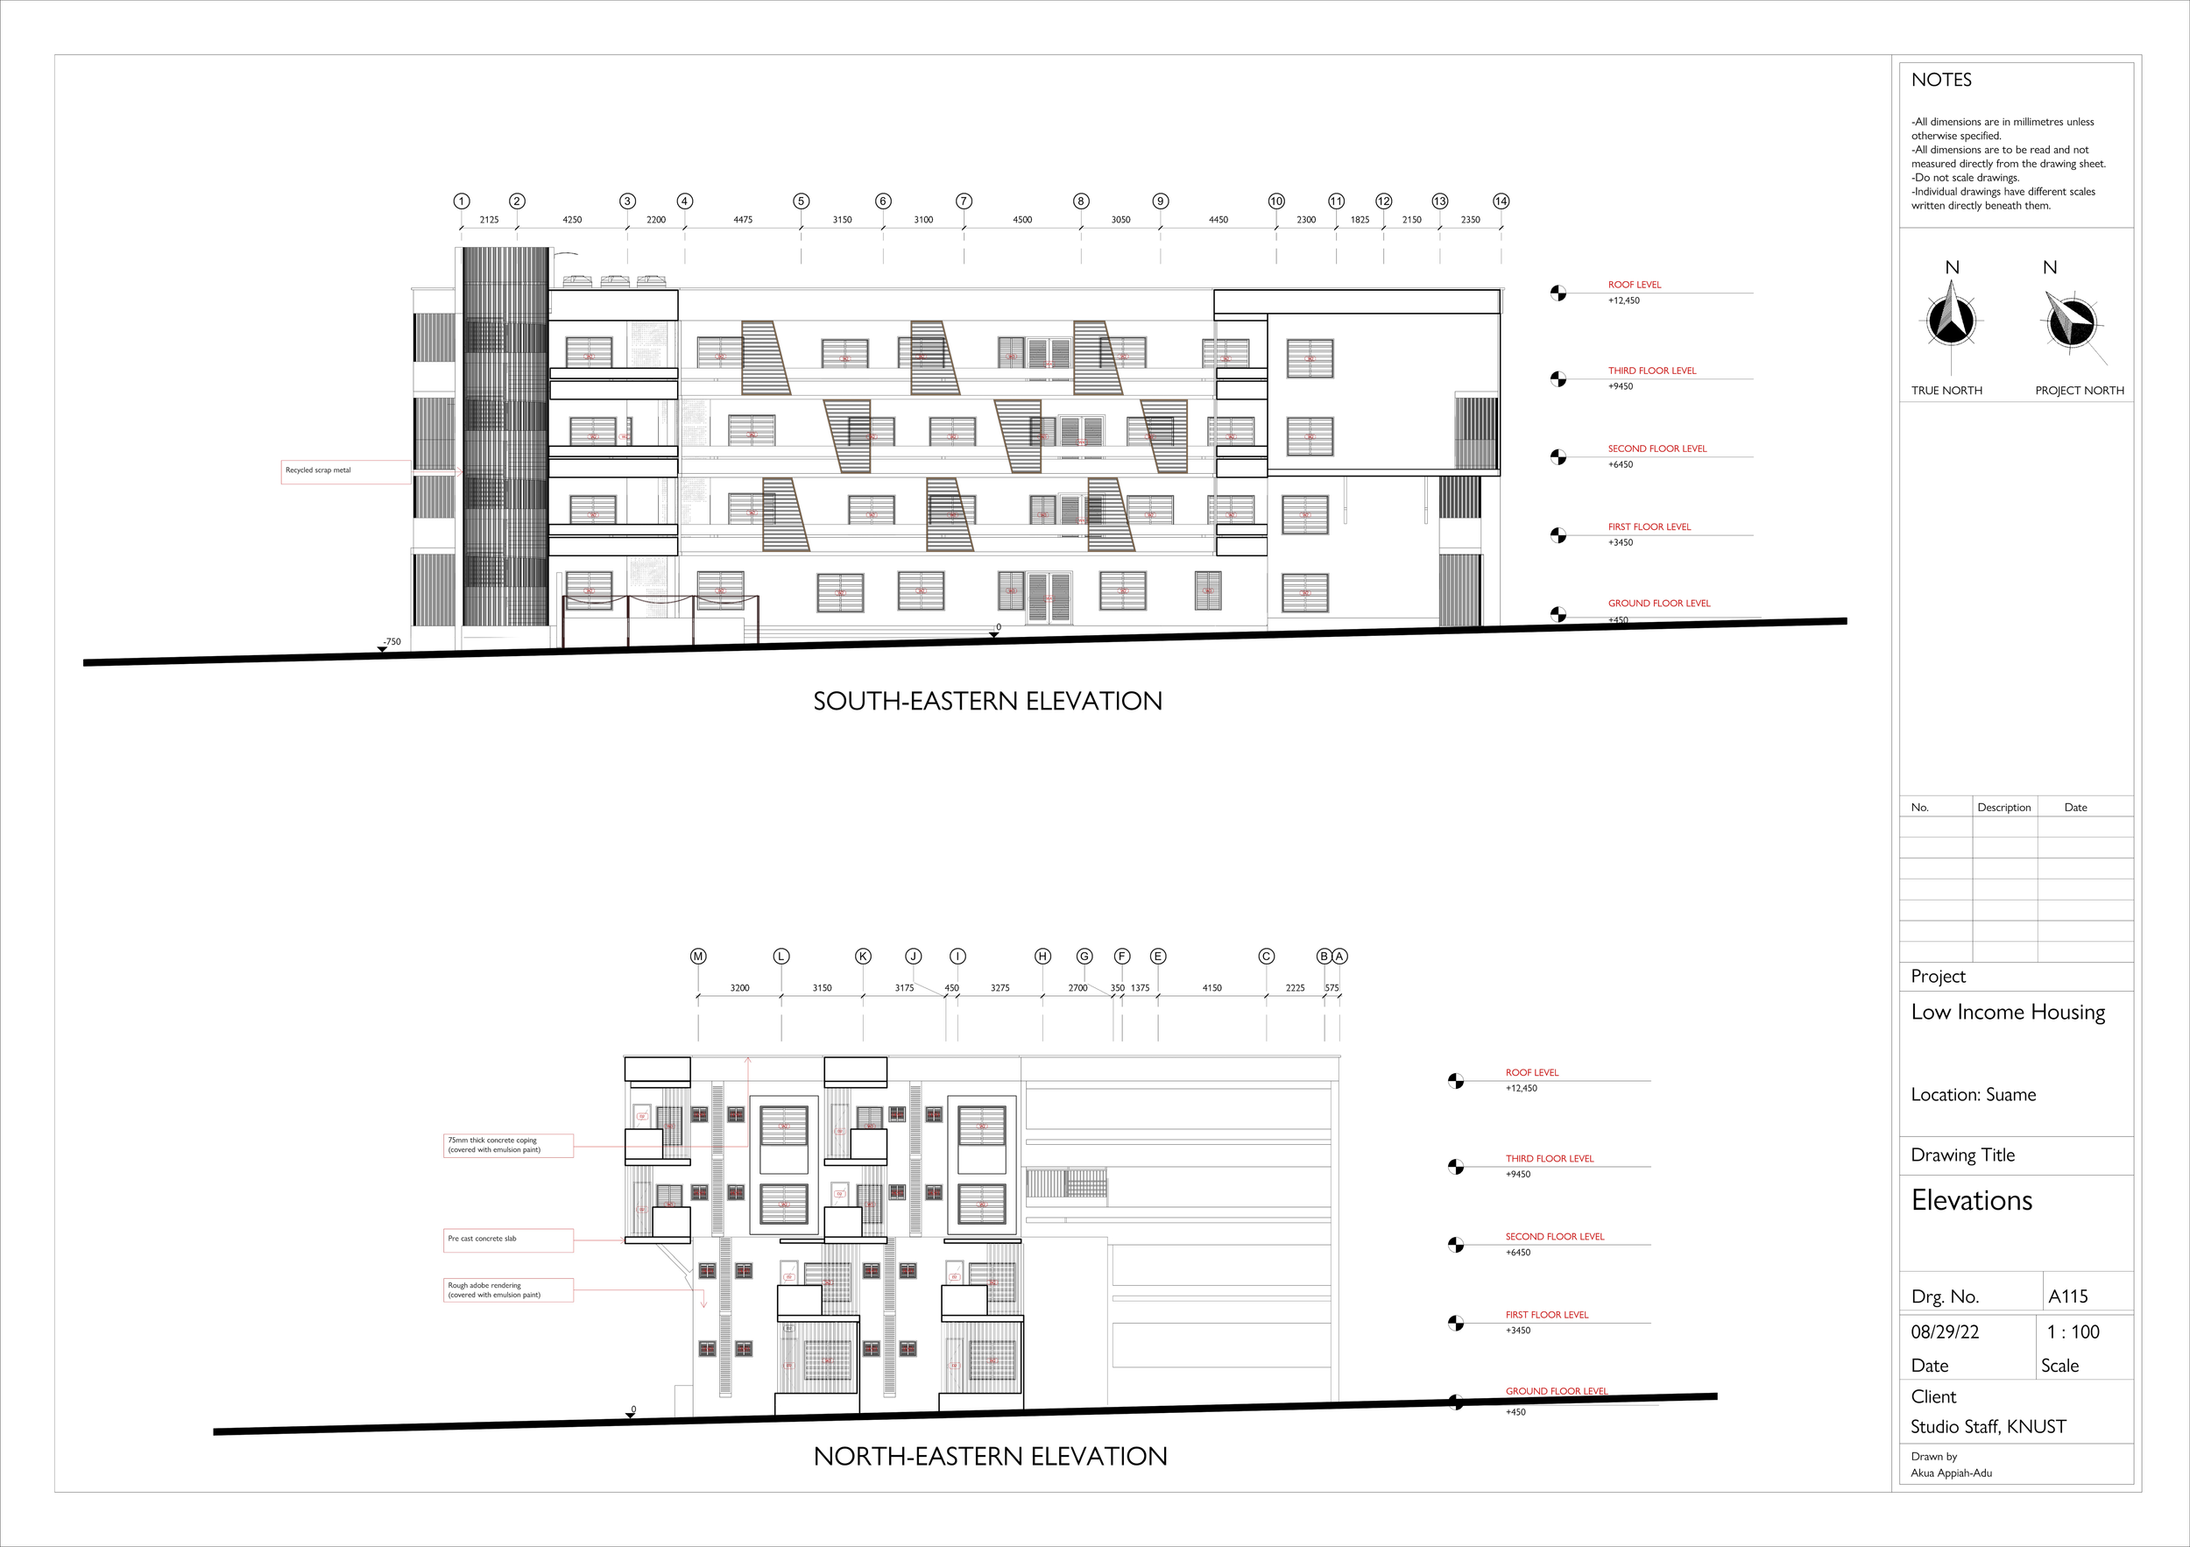
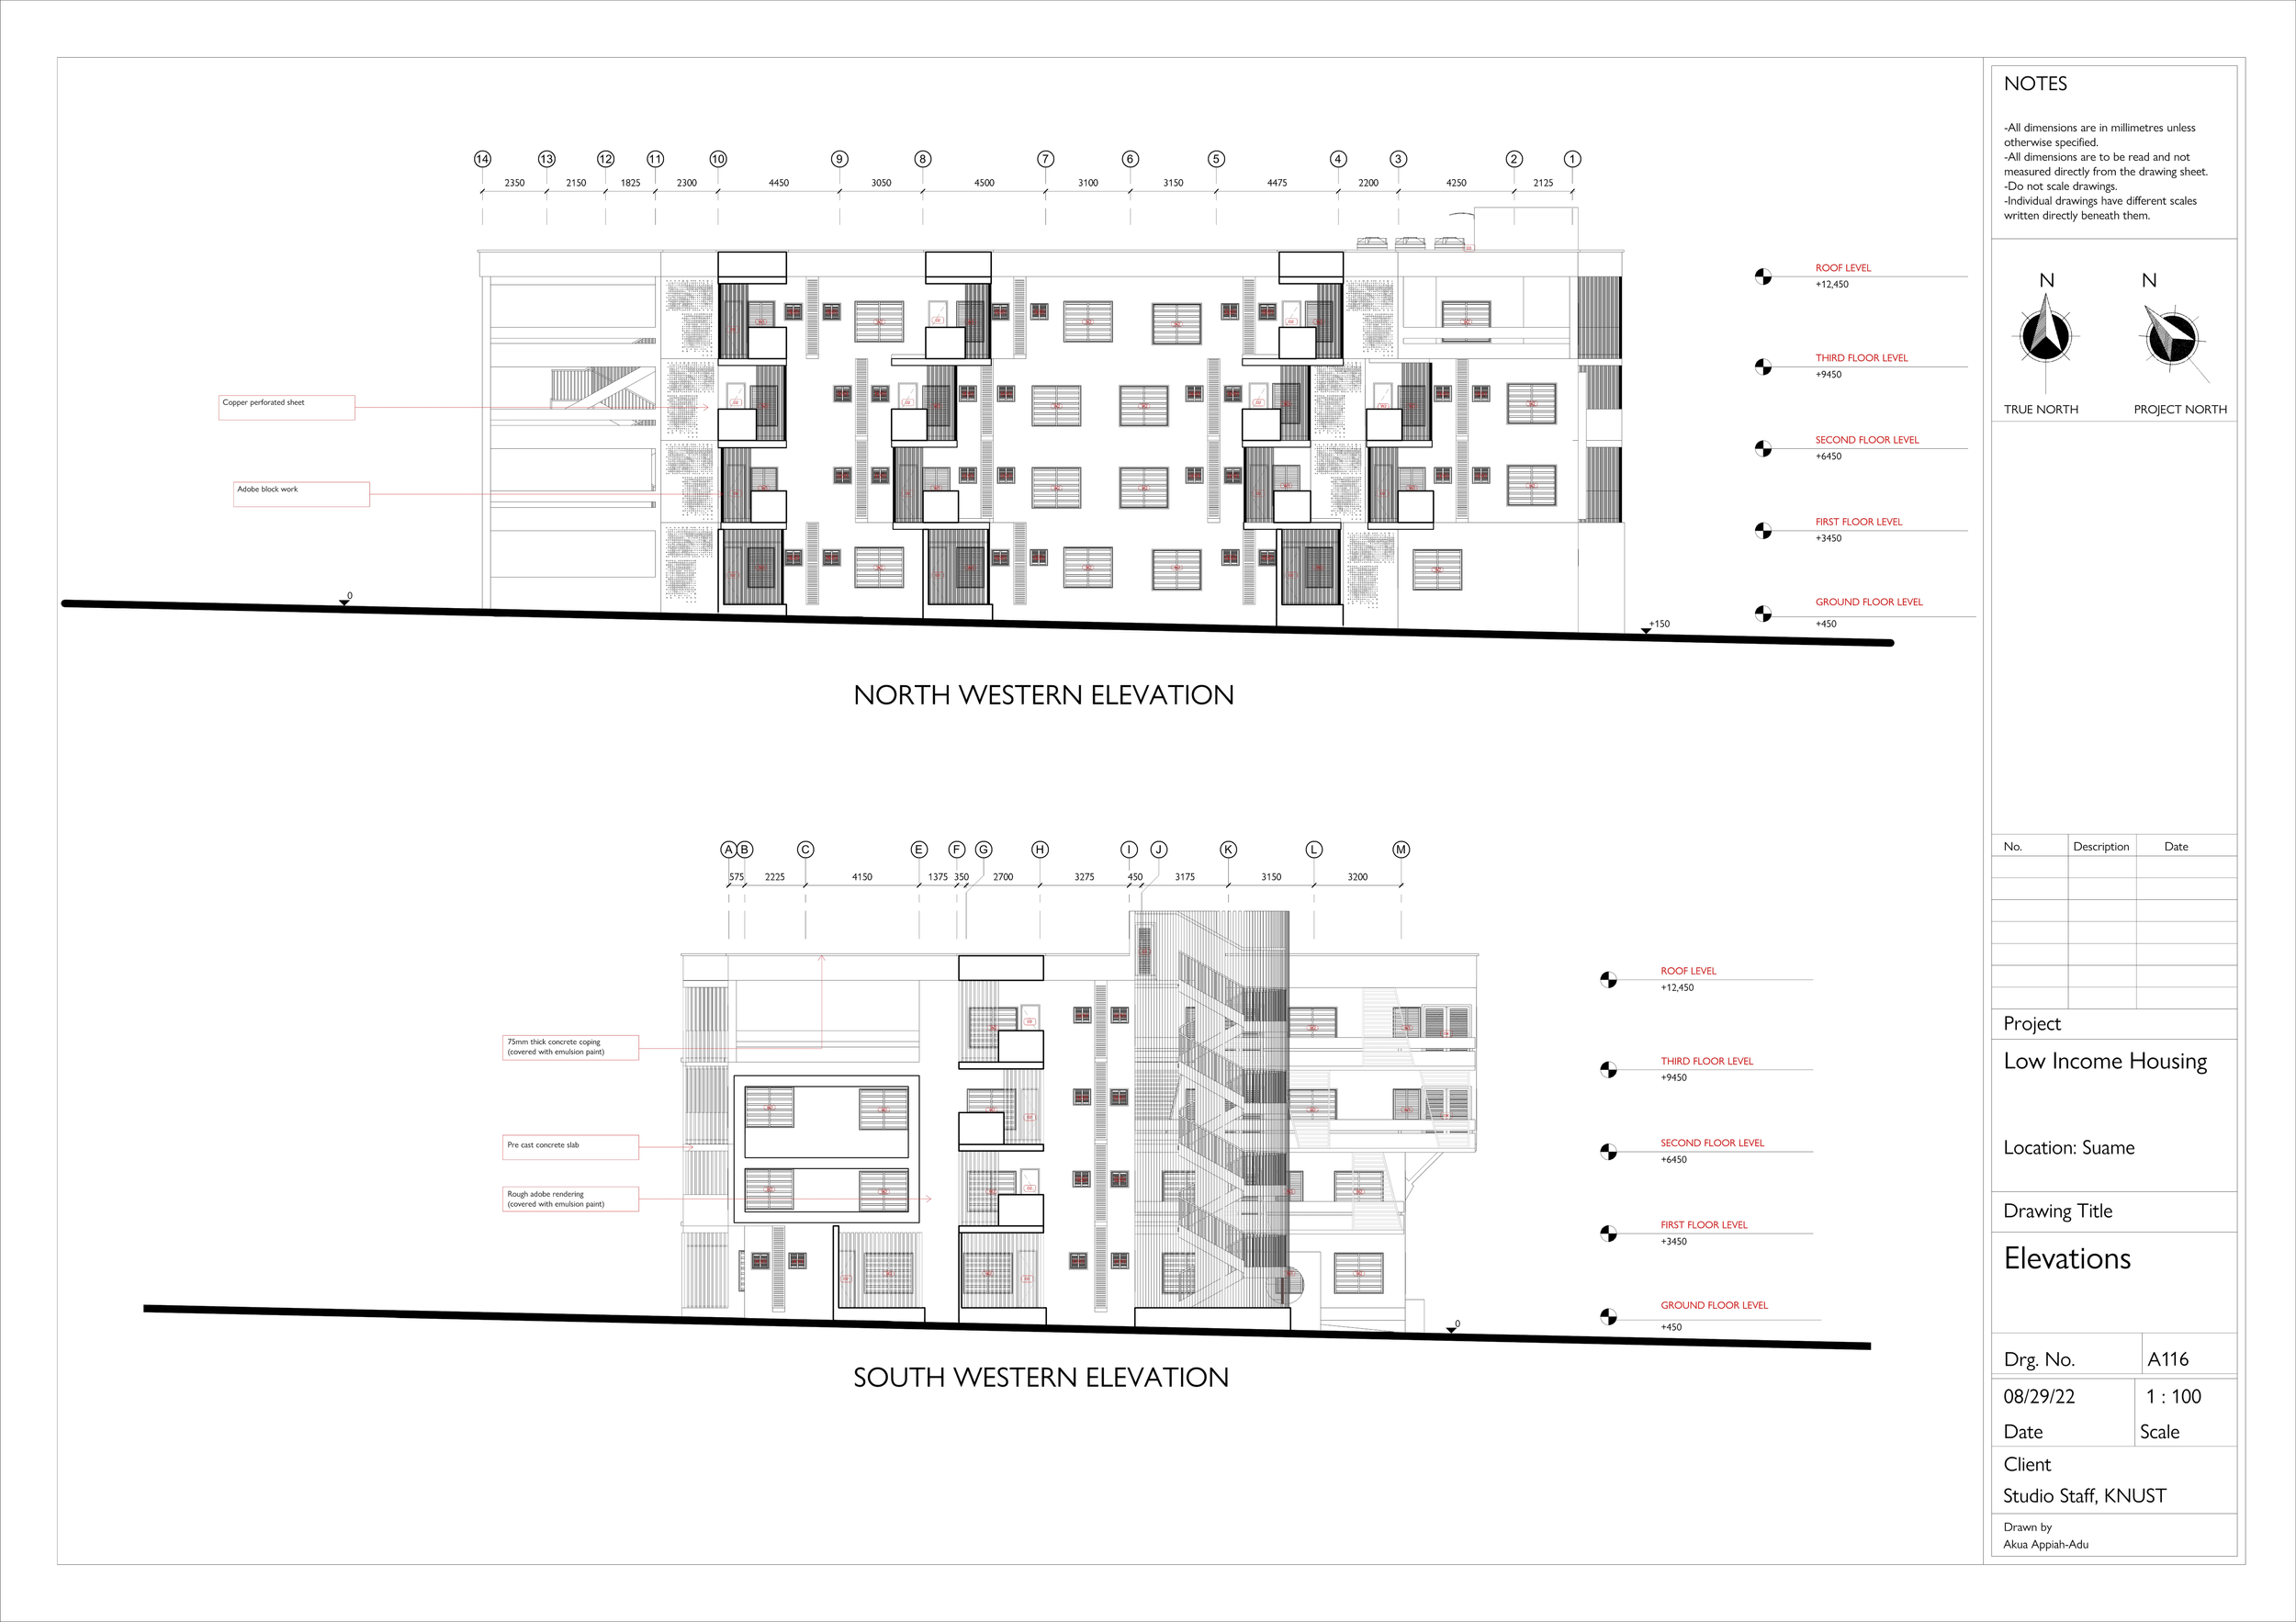
South Elevation
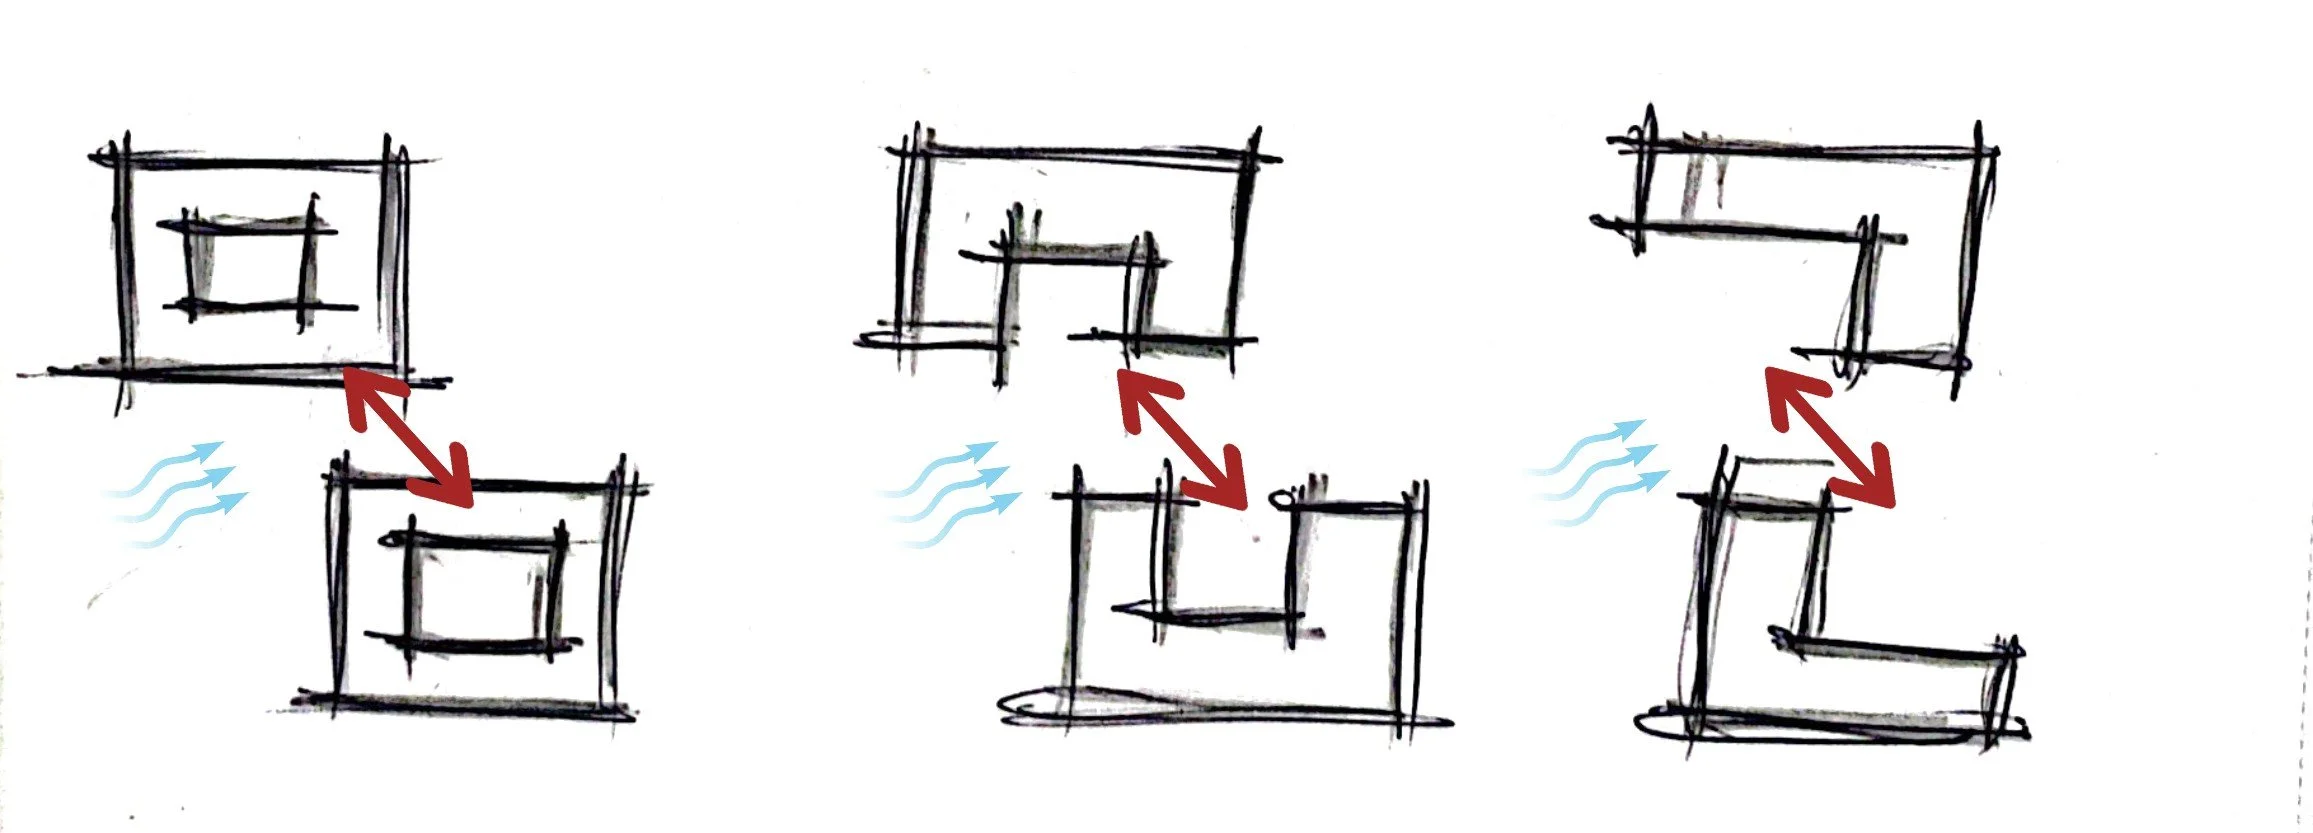
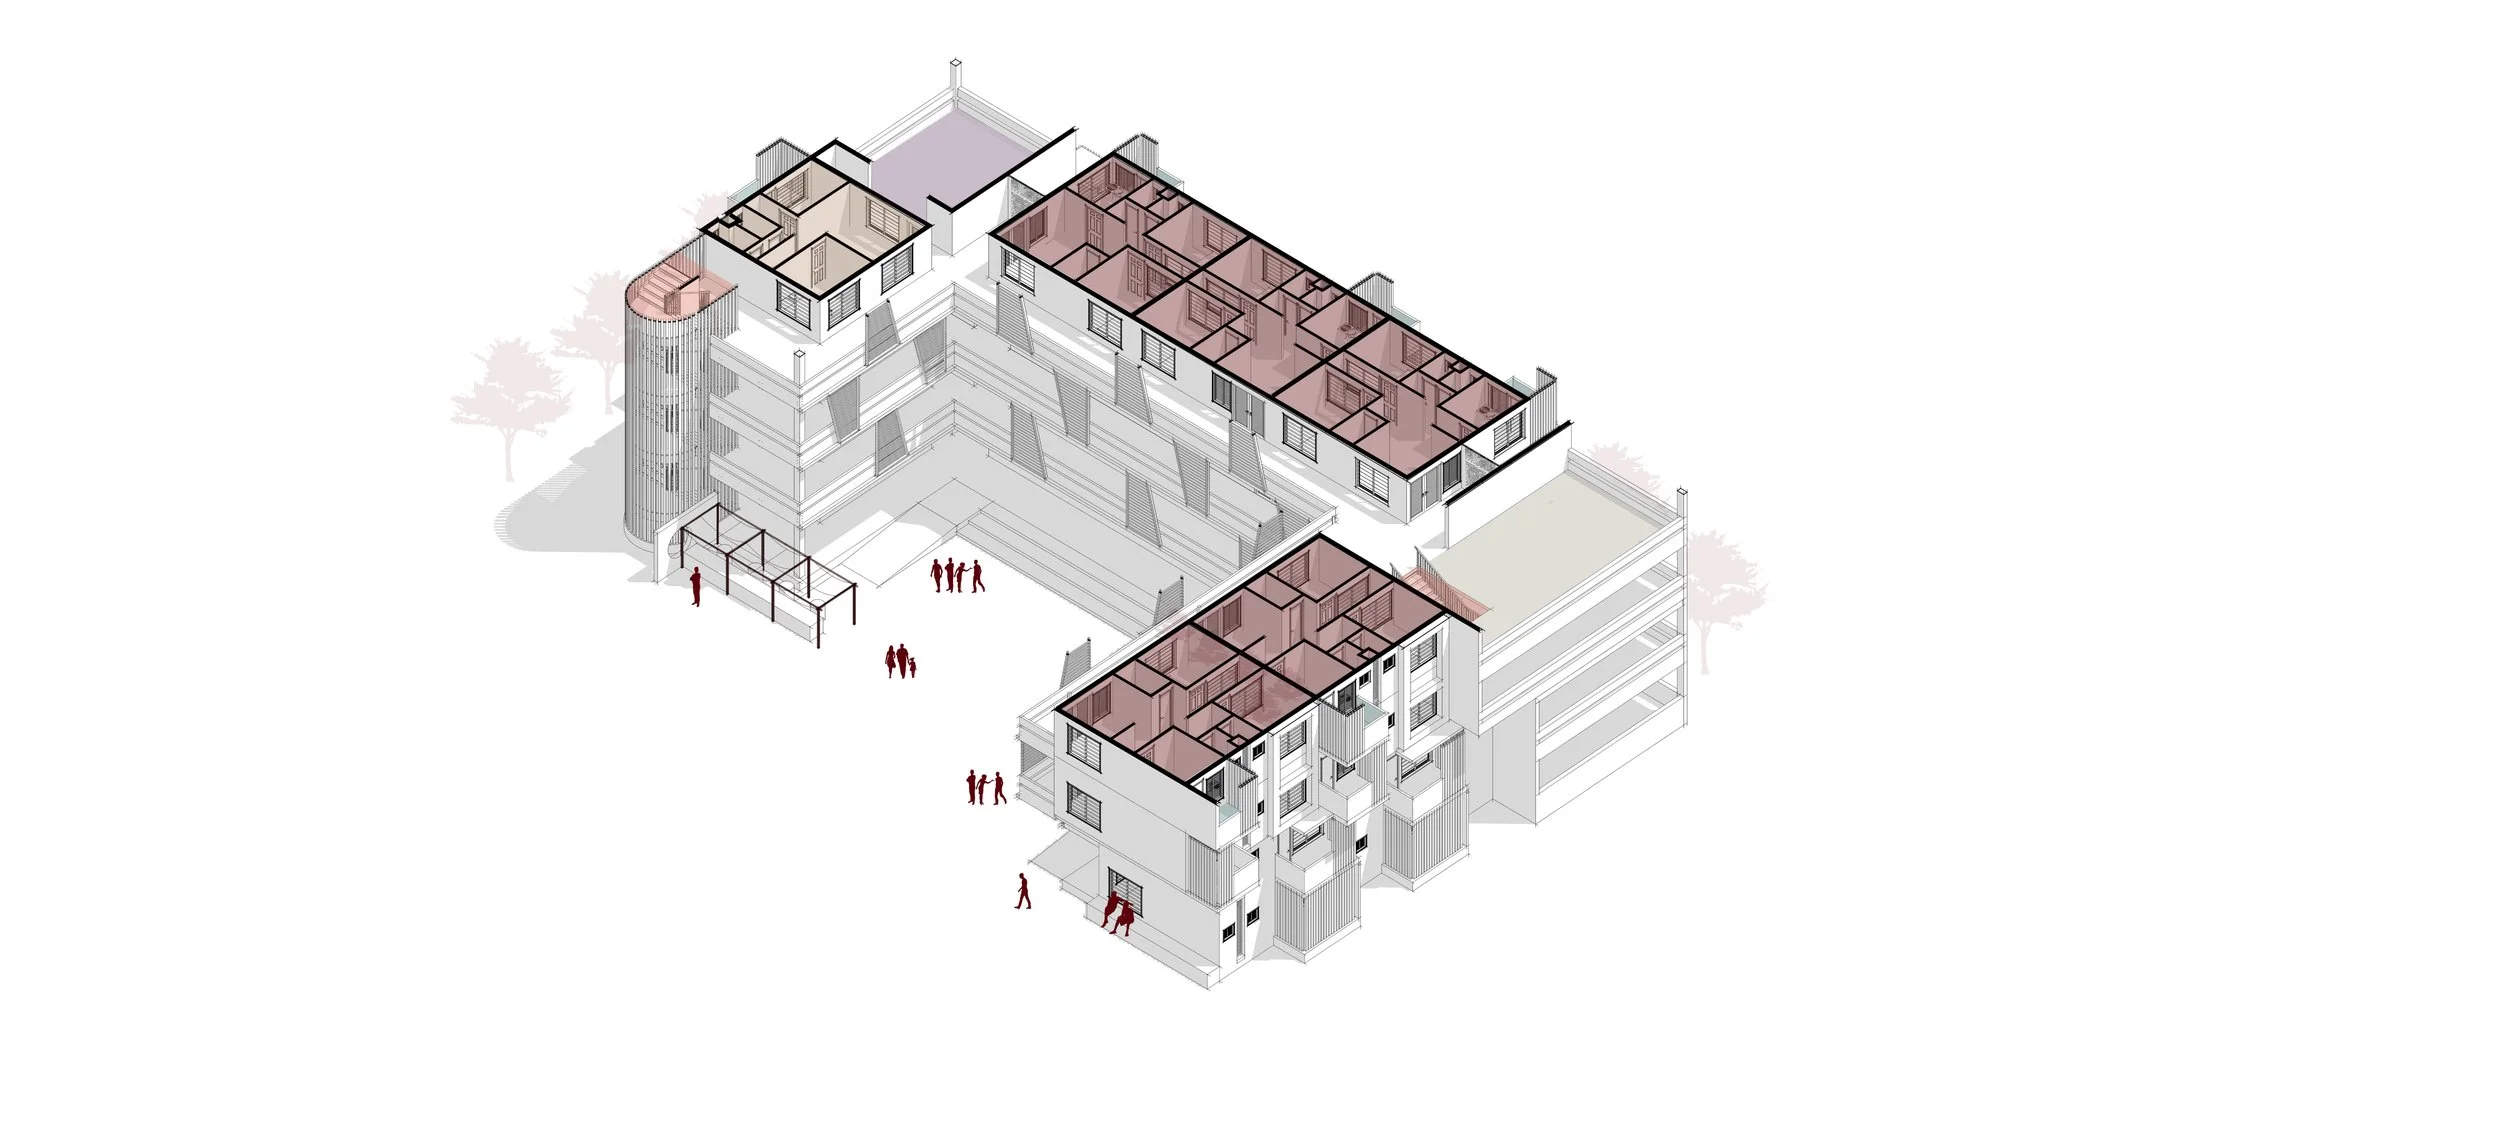
Arrangement of typologies for passive ventilation and security
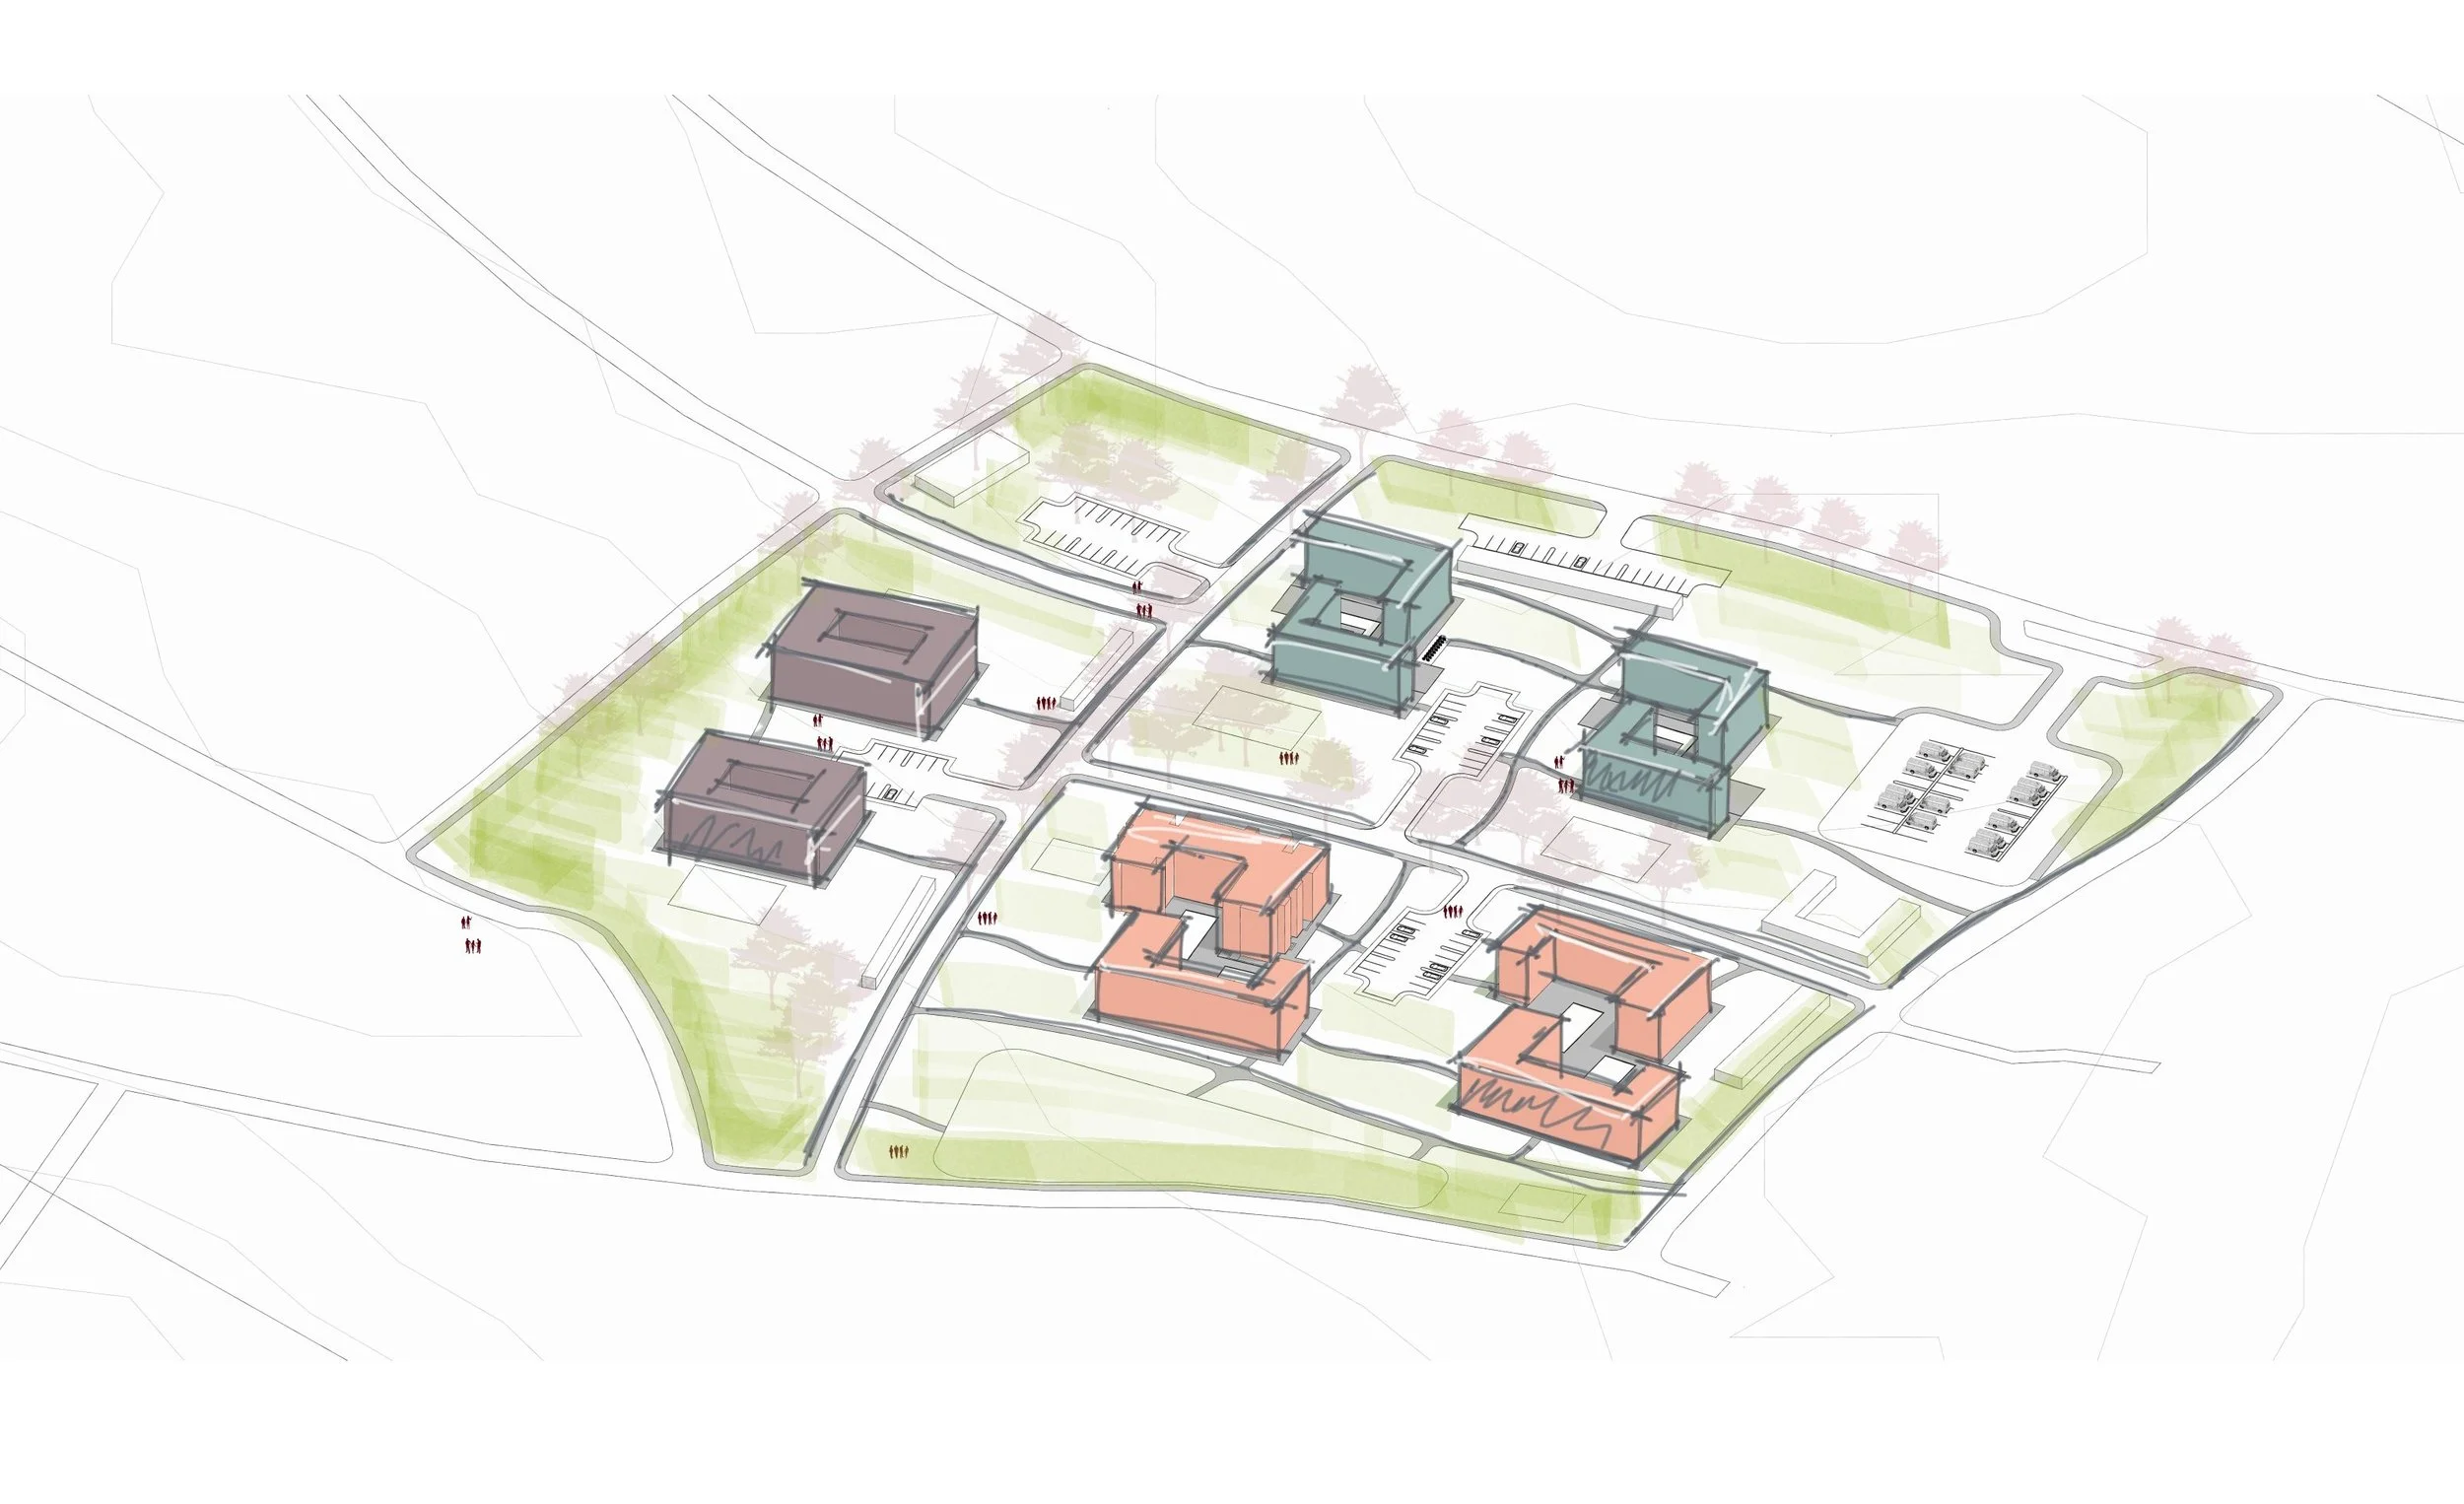
Context Diagram showing the different typologies, their relationship to each other and green spaces
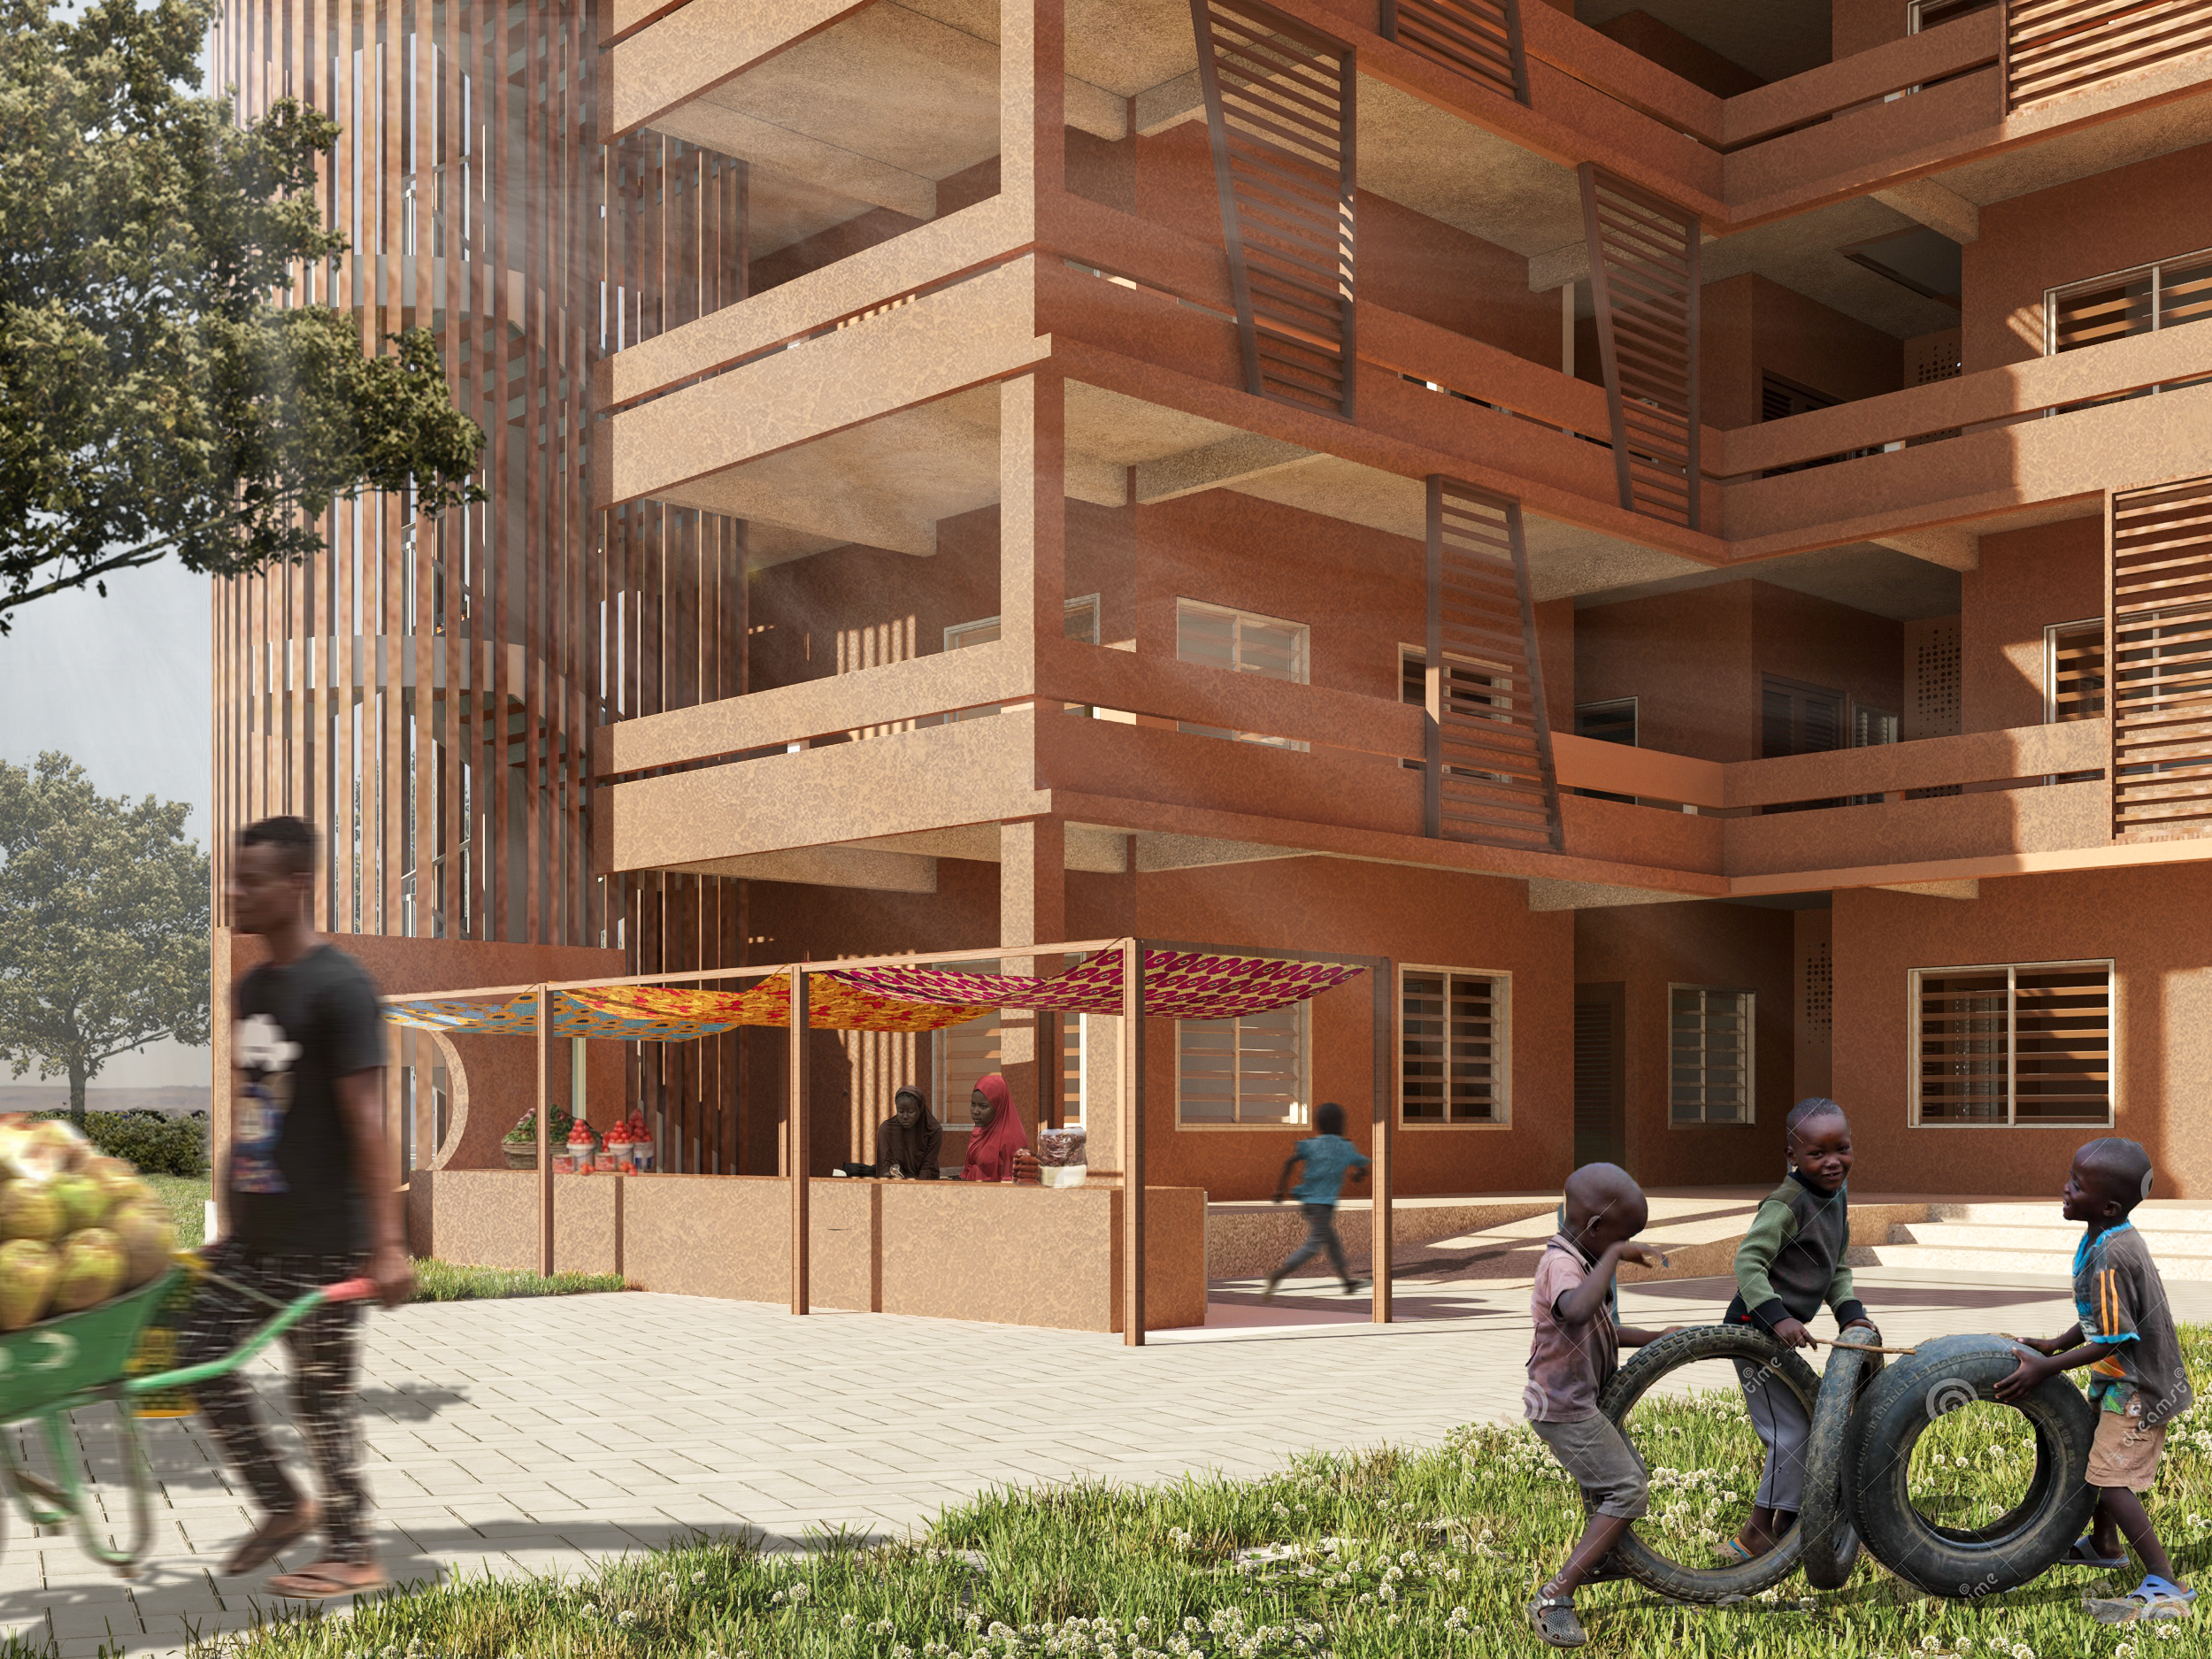
The housing frontage incorporates small- scale businesses that support local livelihood, while adjacent safe and accessible play spaces for children within the community
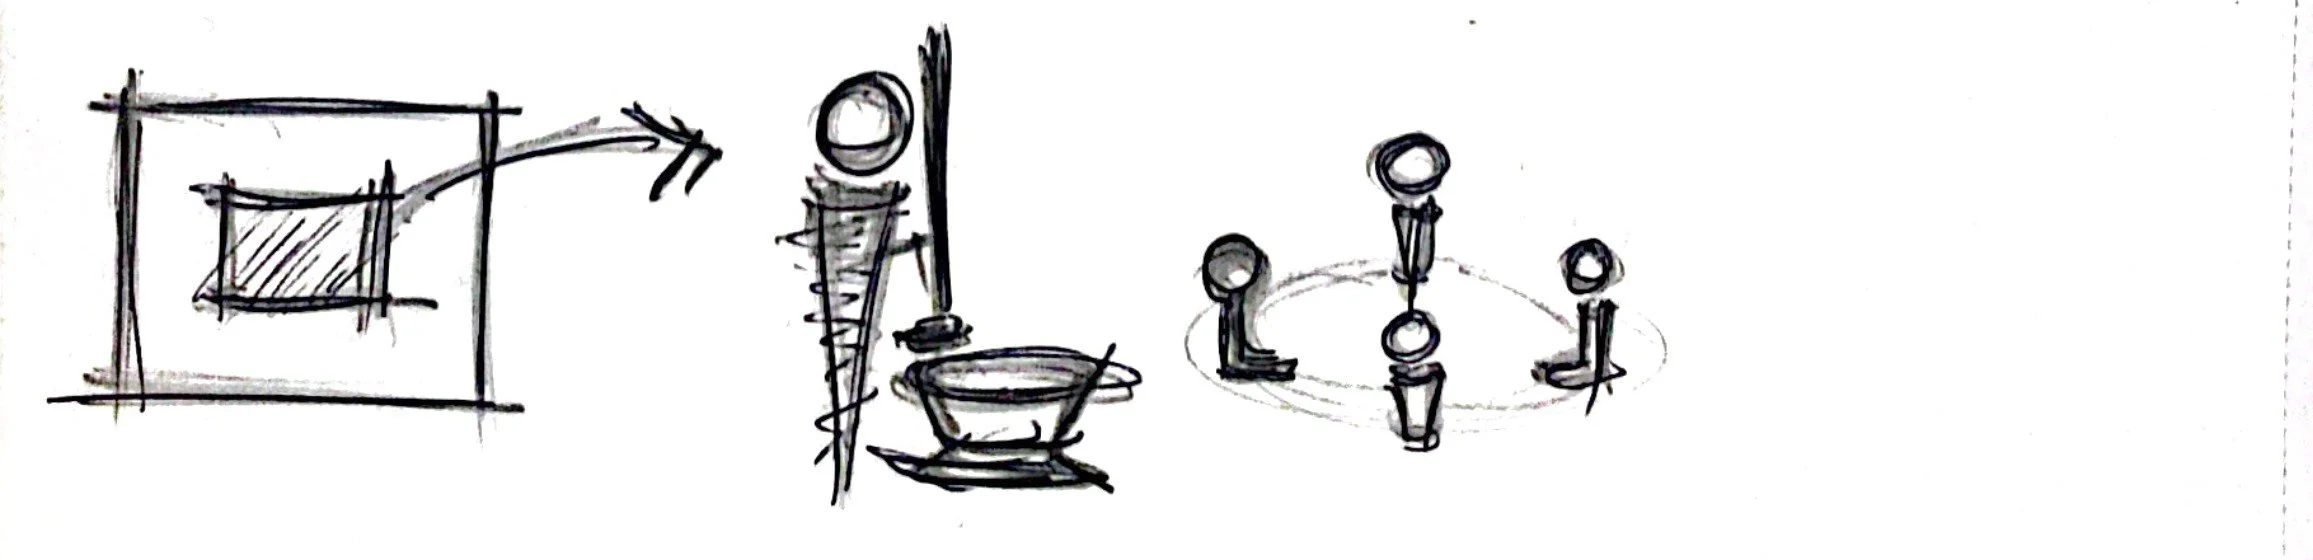
Courtyard as a multifunctional space
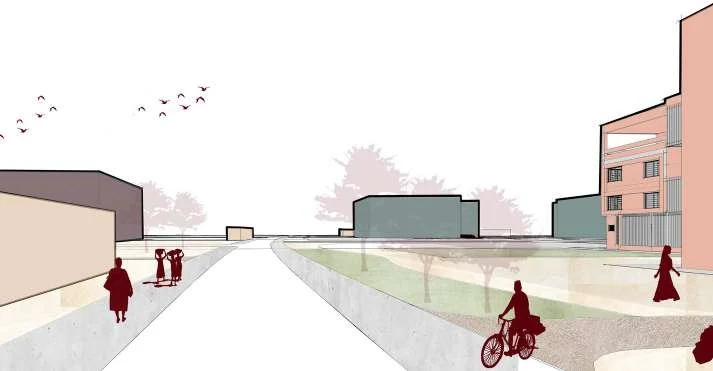
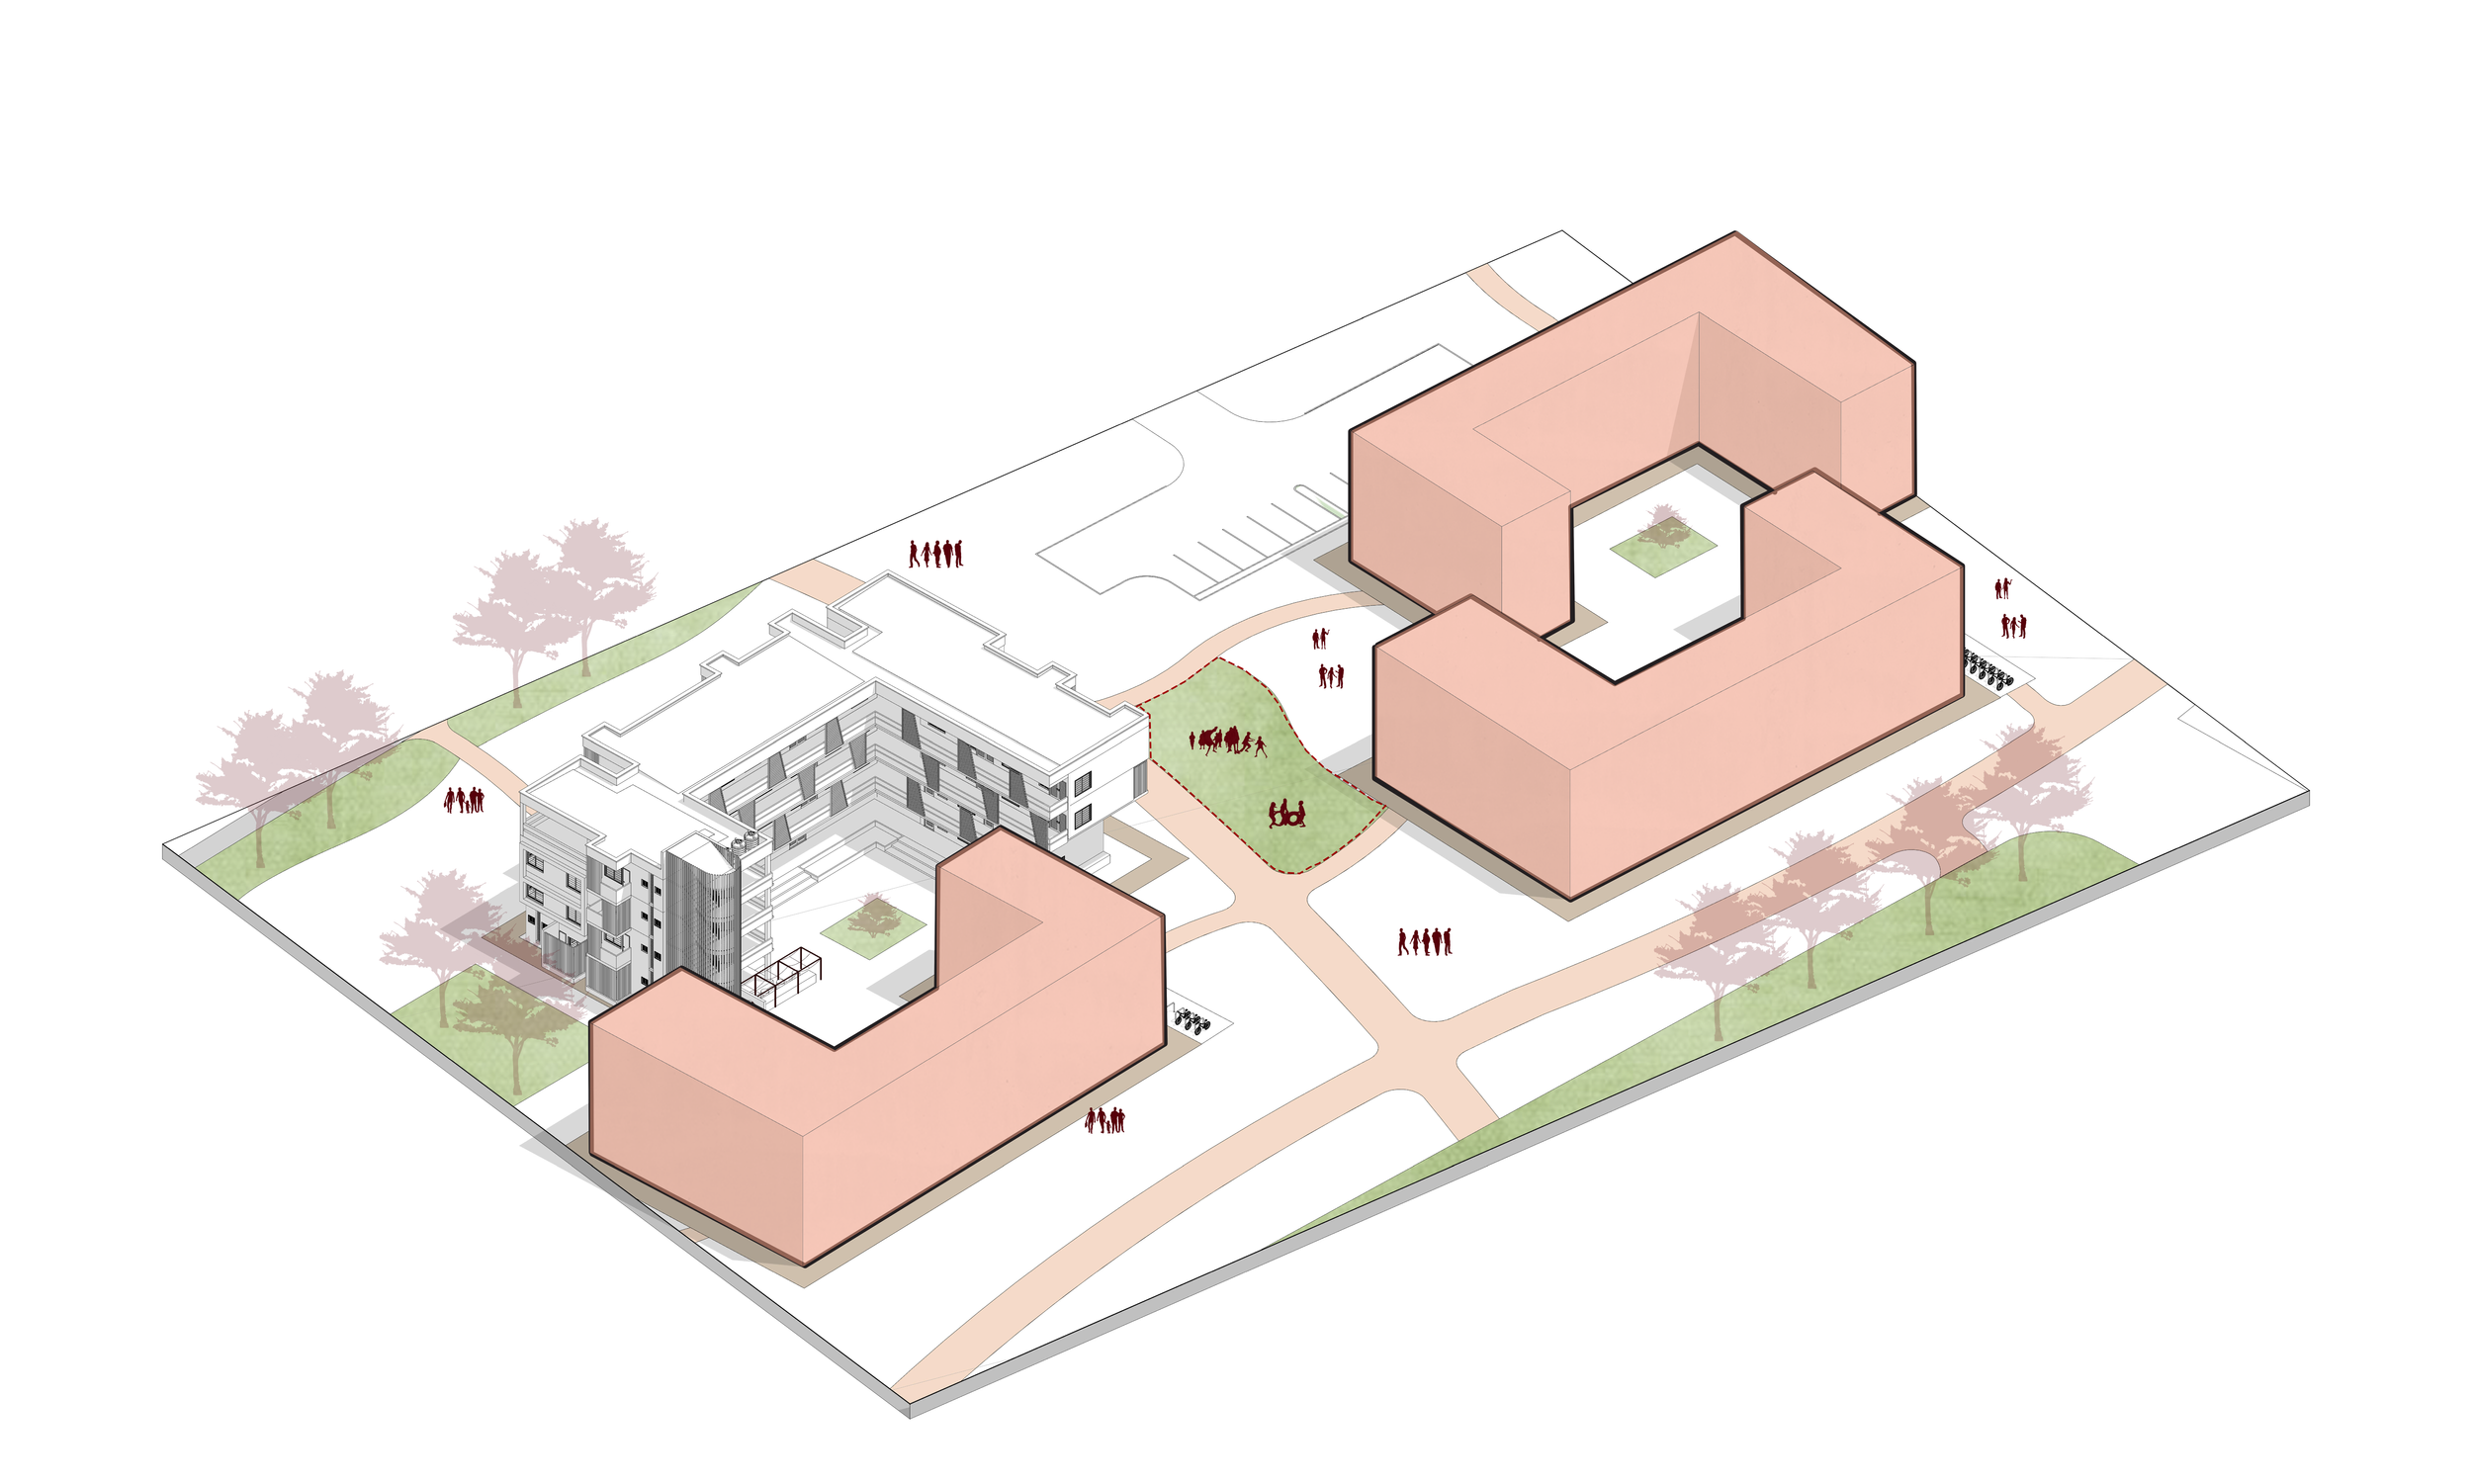
Streetscape showing the different typologies, pedestrian walkways as well as commercial facilities
Children’s play area strategically sandwiched between the buildings for passive security
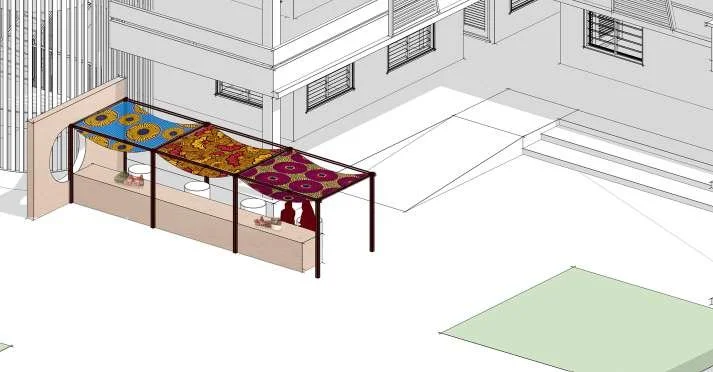
Stalls for selling provisions and food stuff to the residents
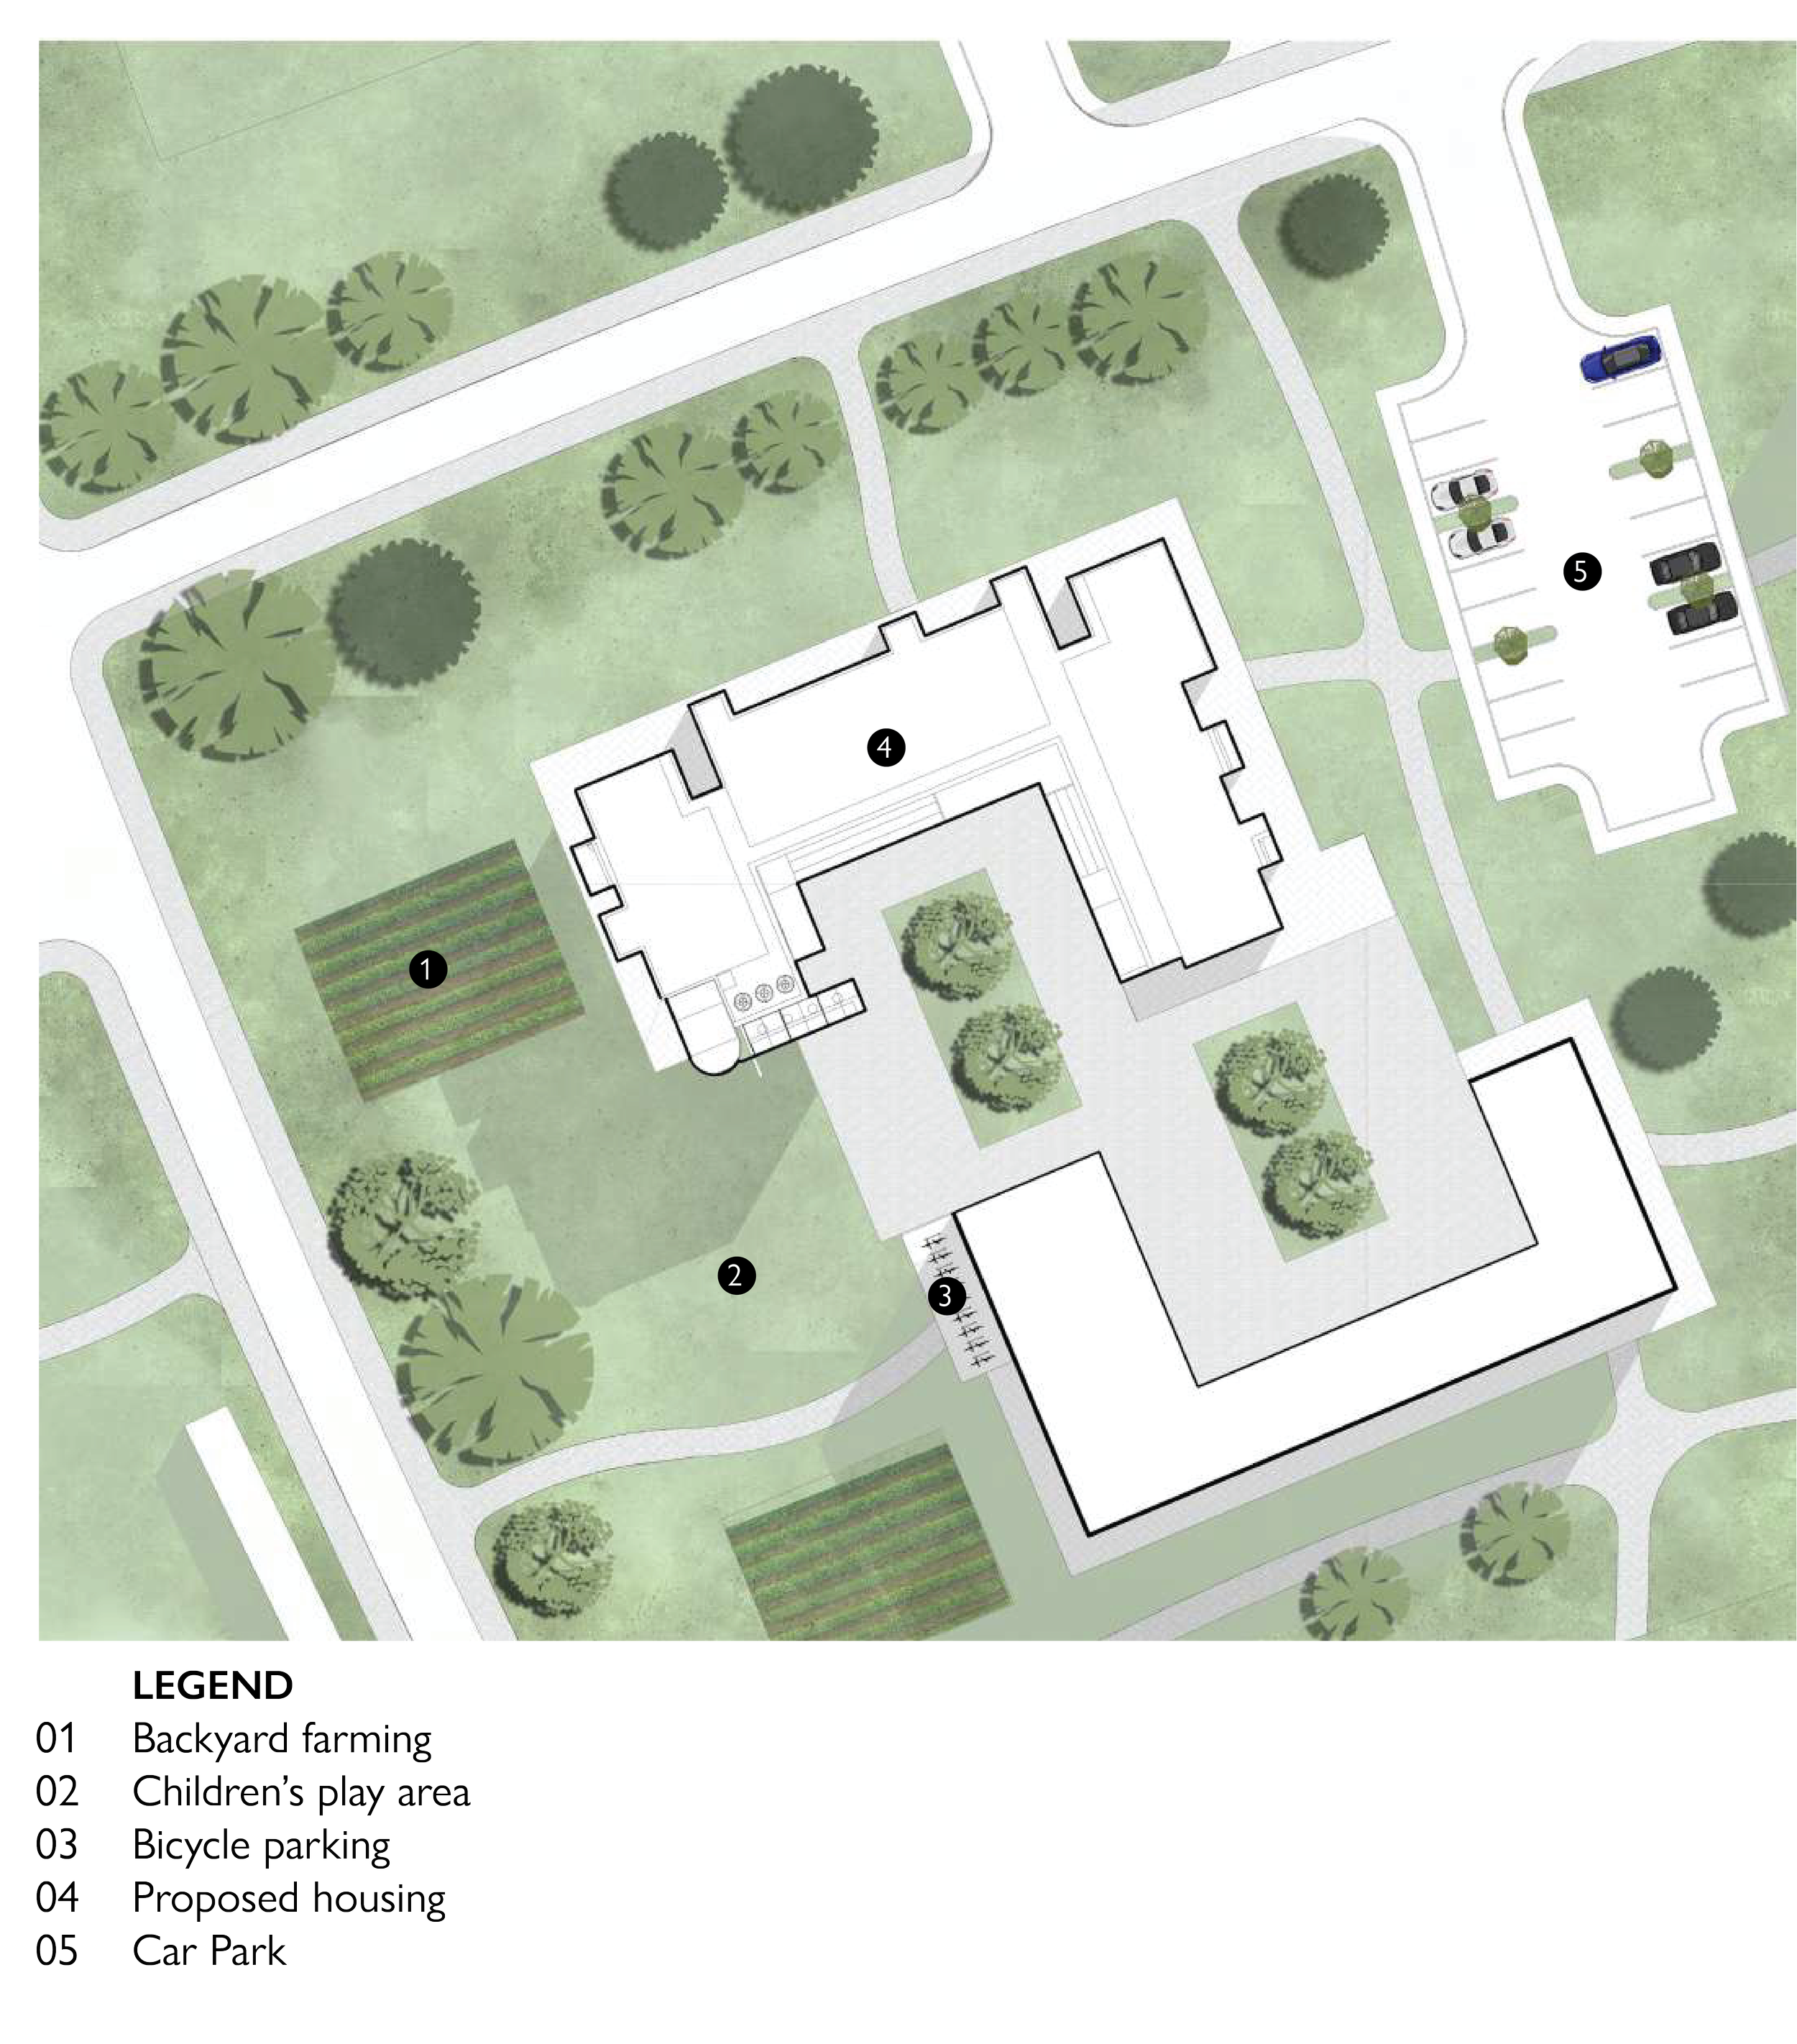
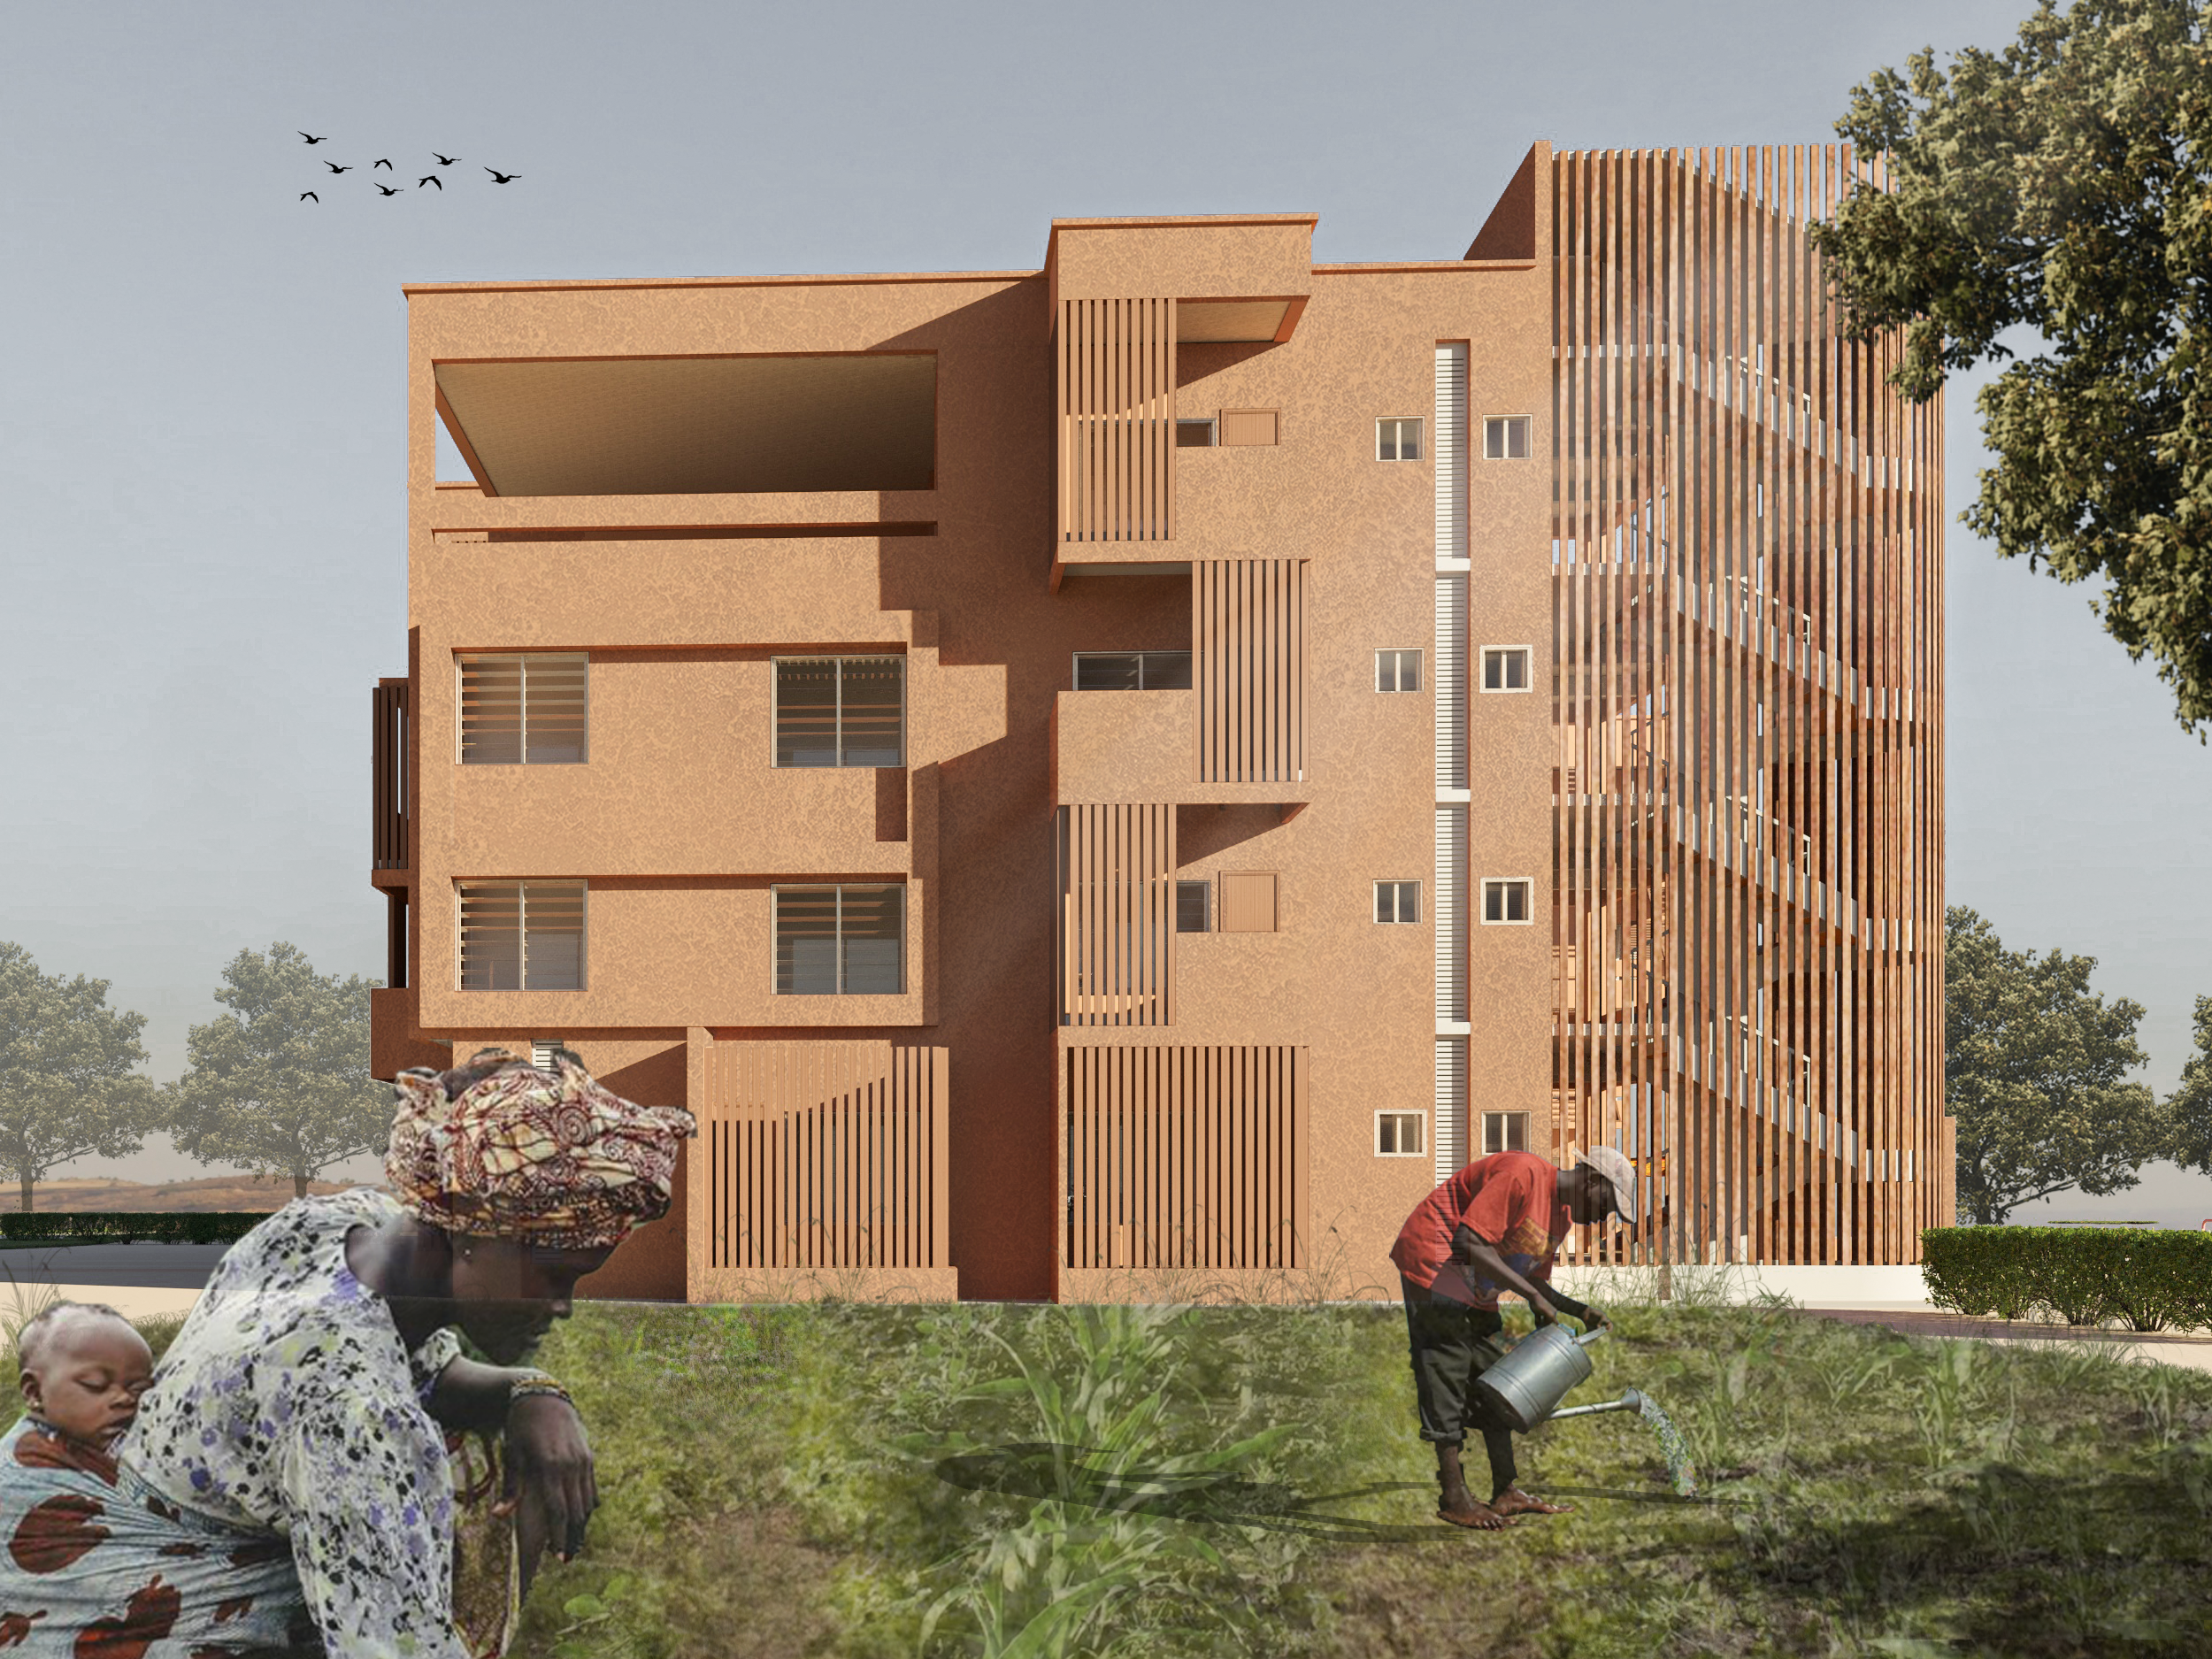
The project was designed to create backyard farming, fostering community sustenance, food security and shared stewardship of the landscape
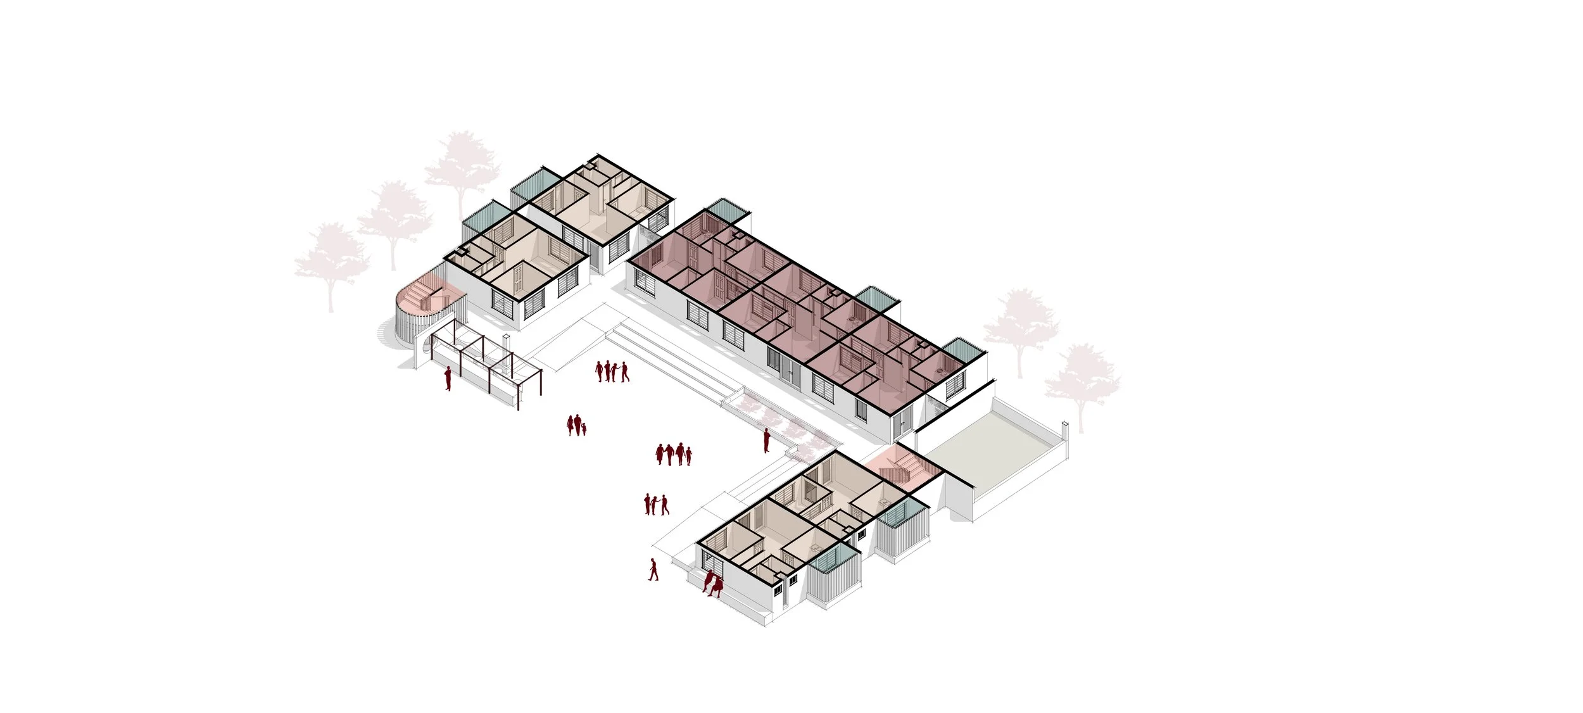
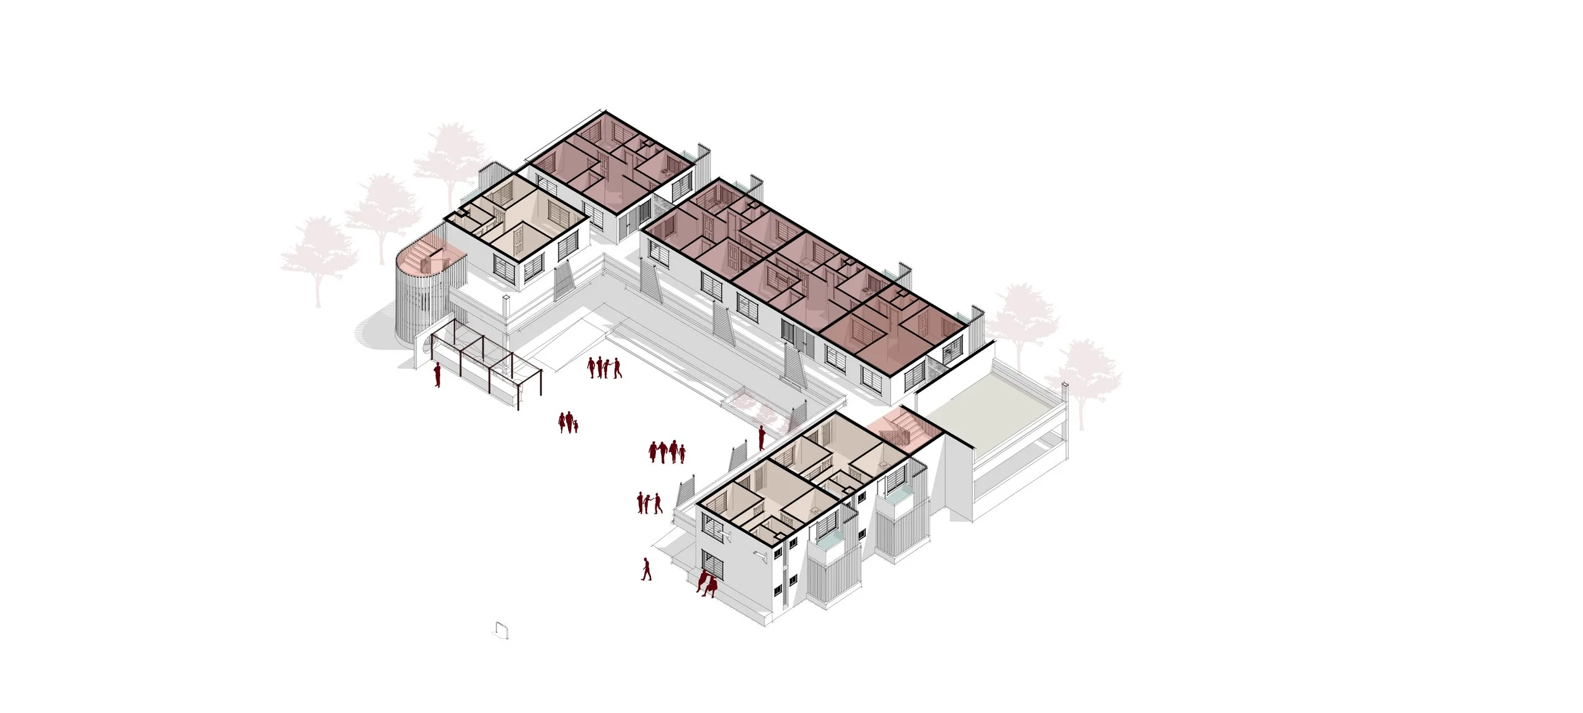
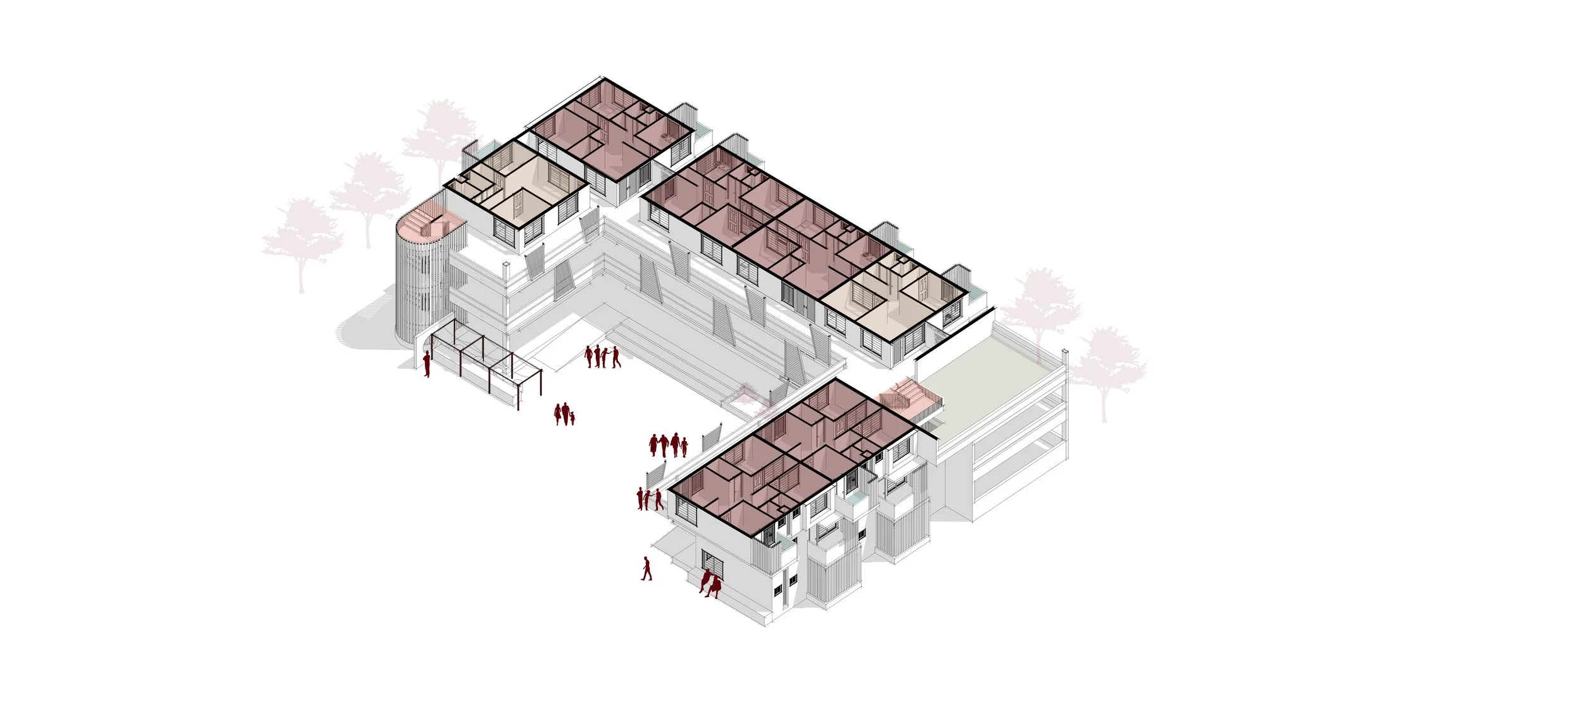

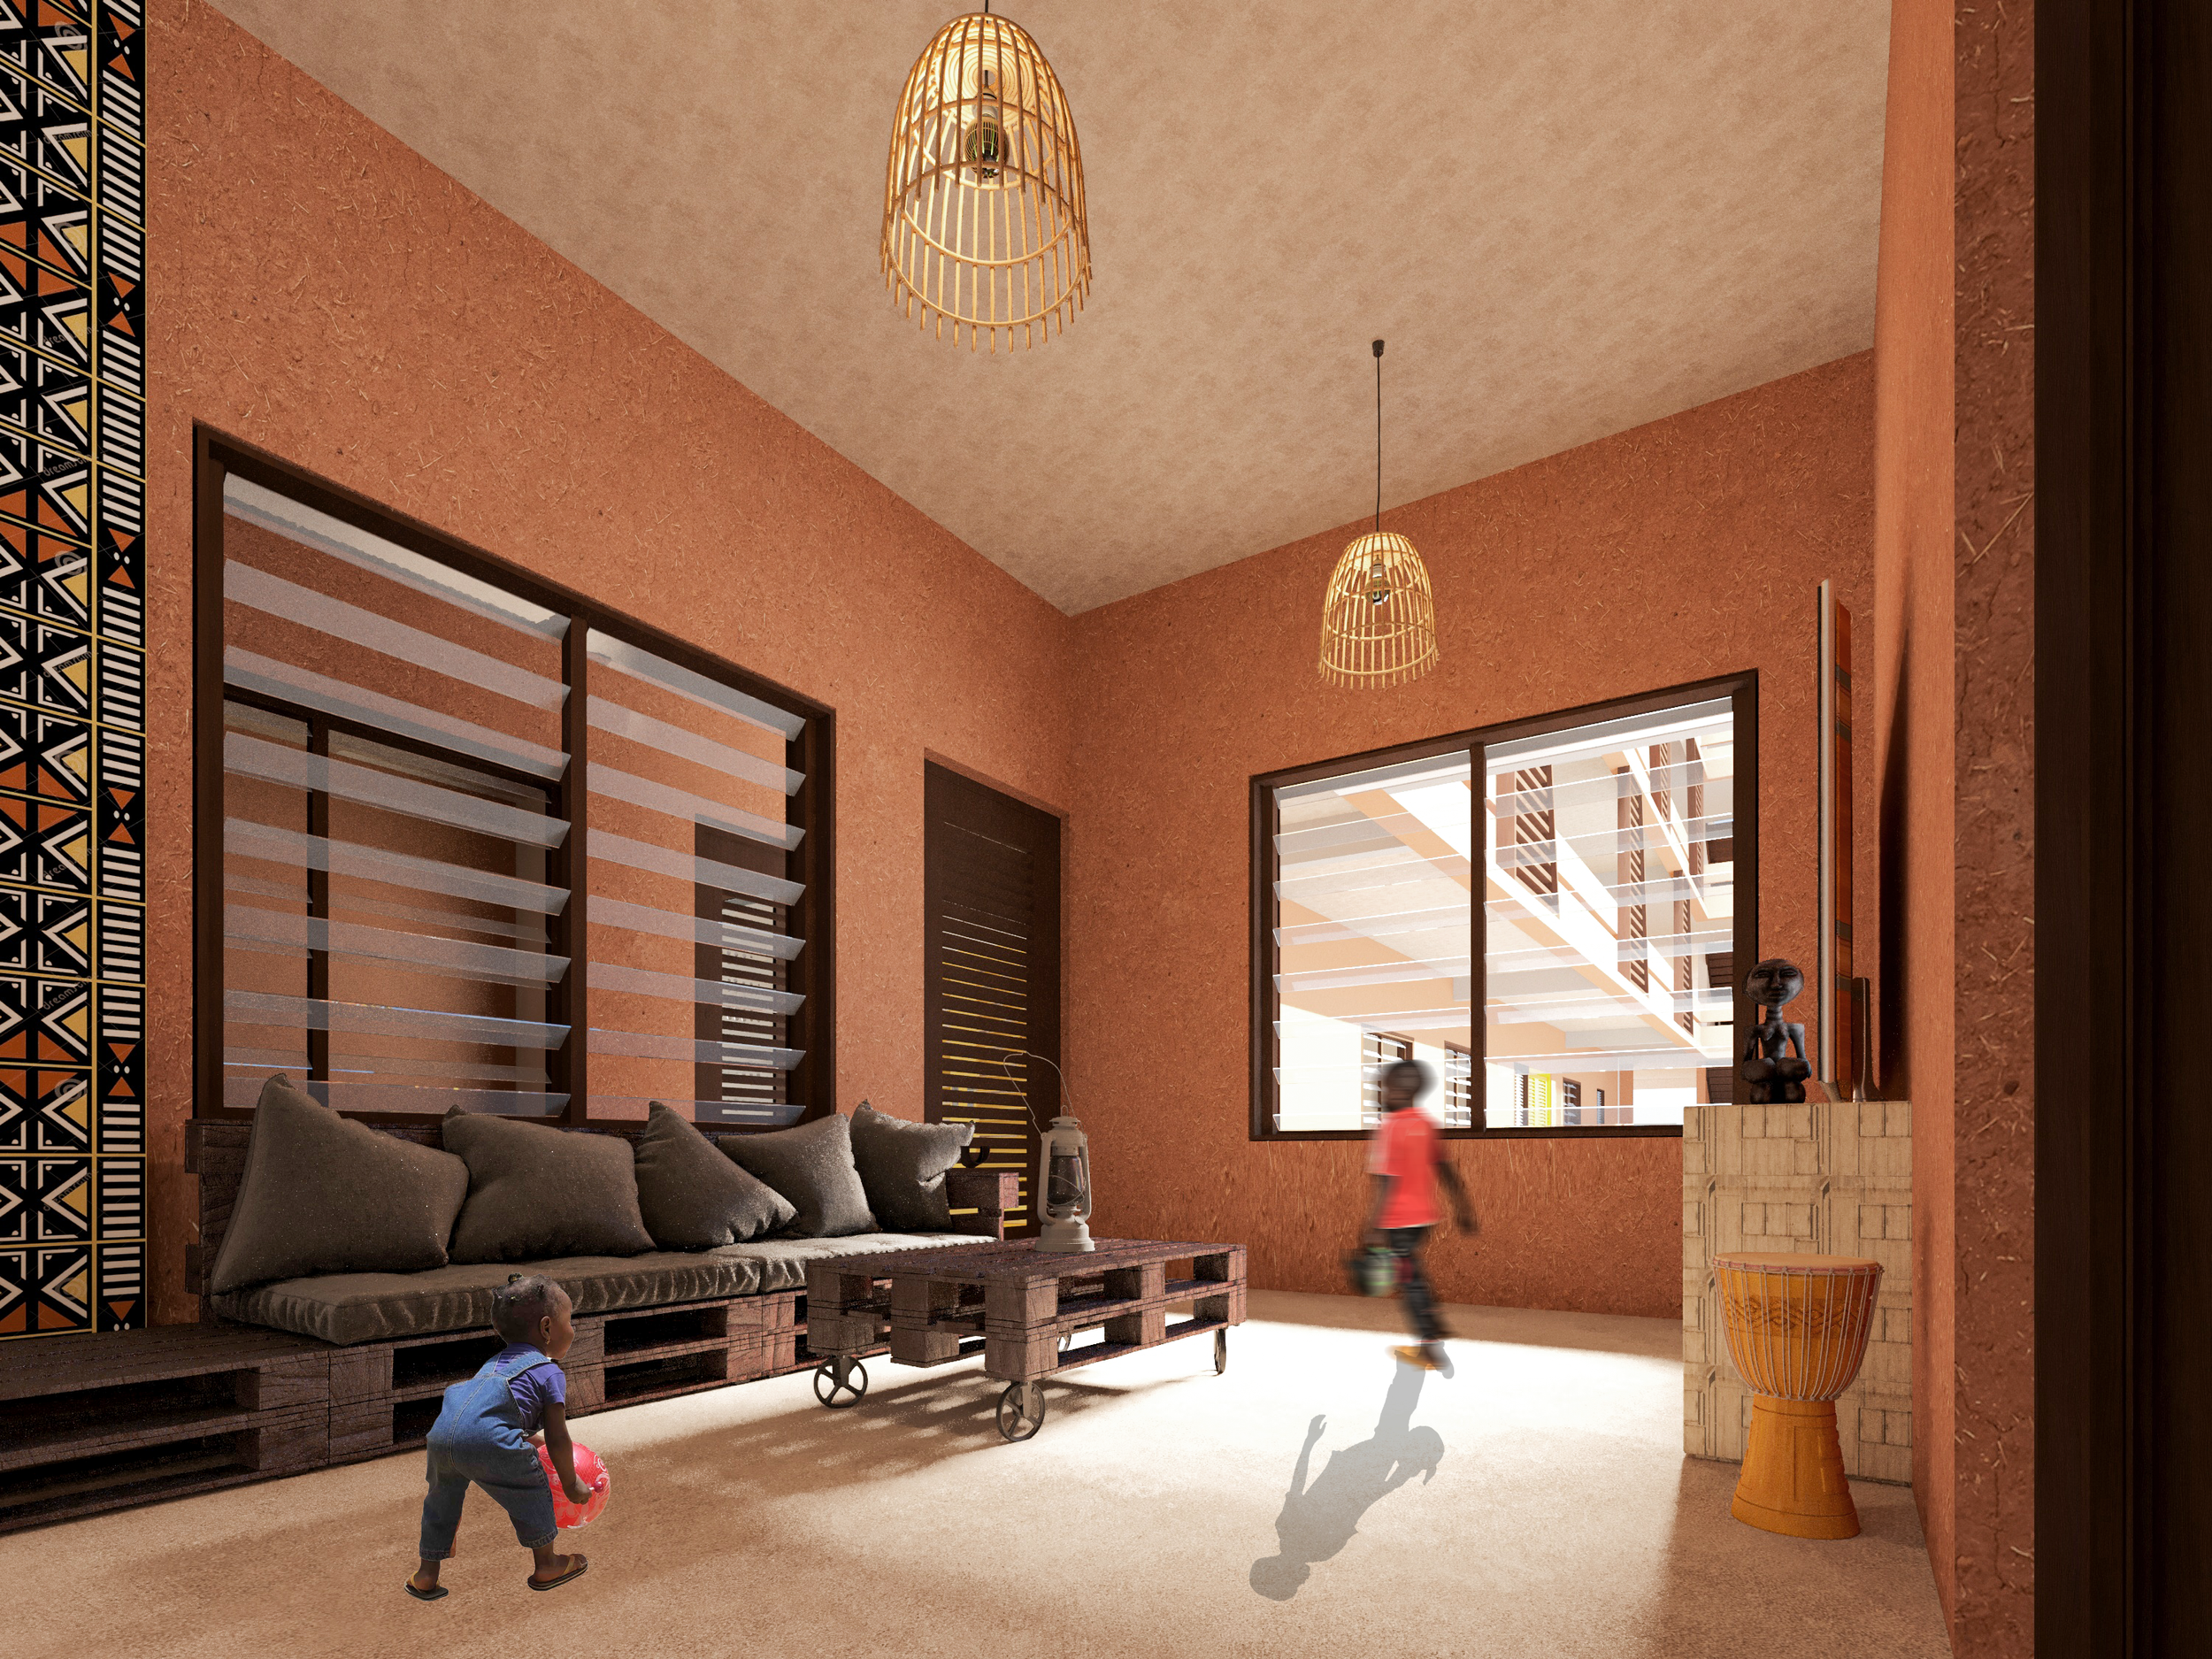
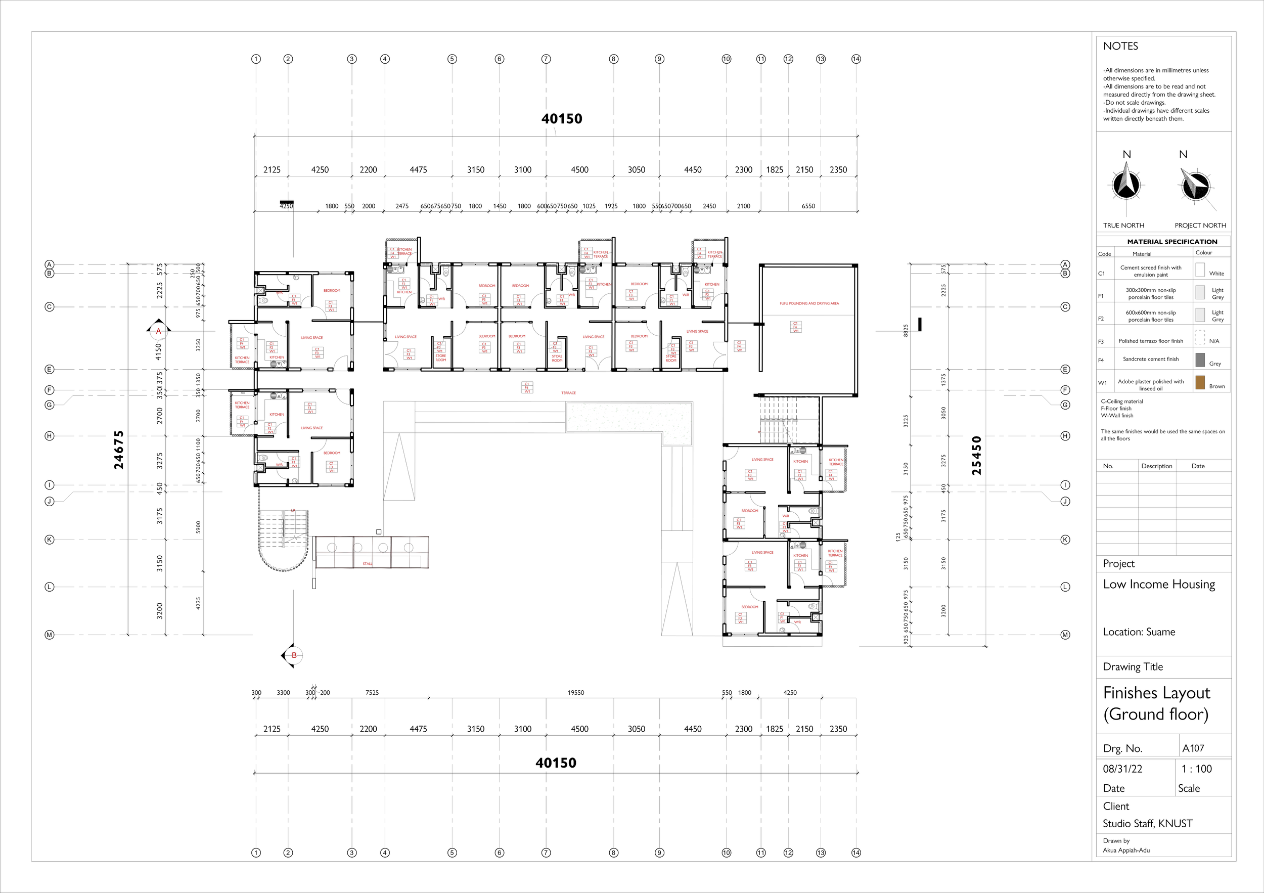
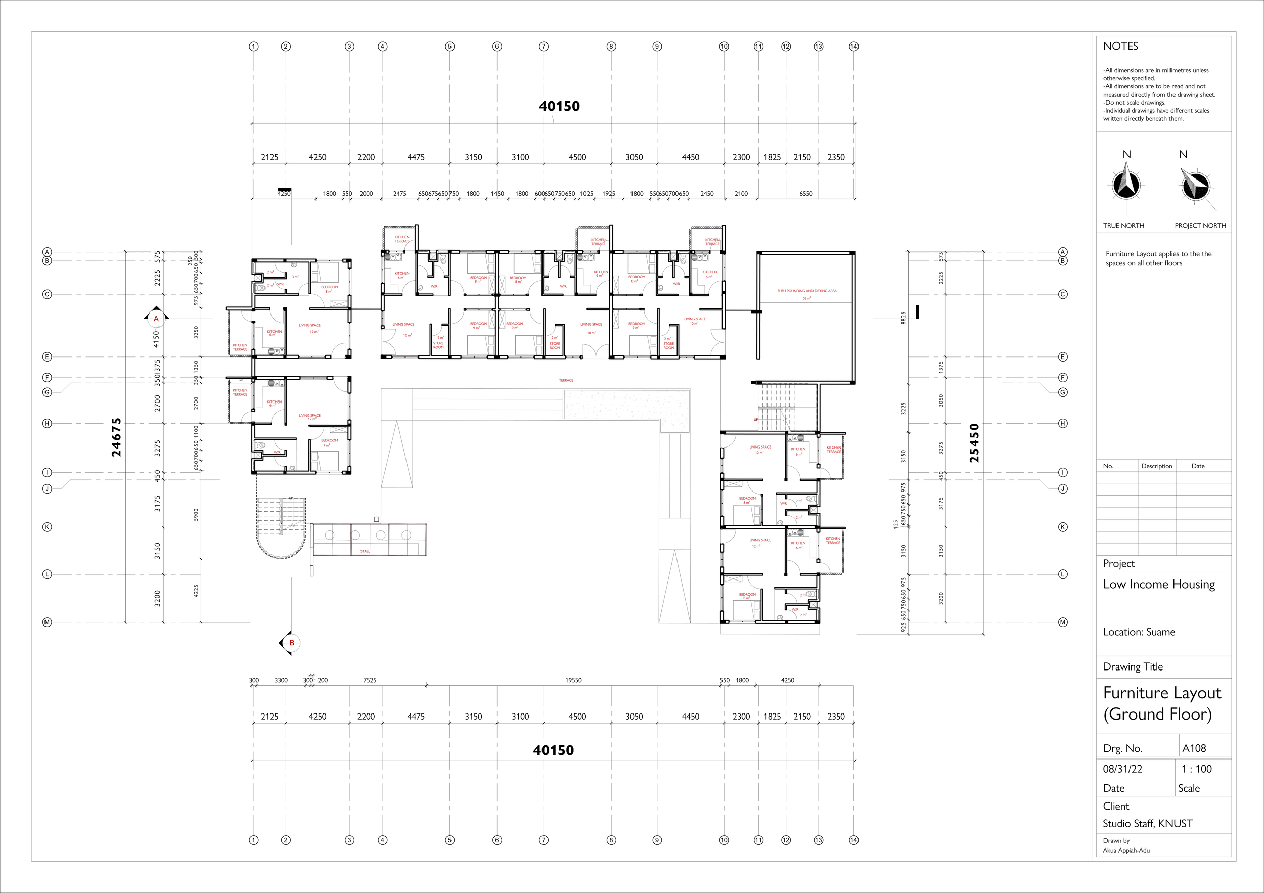
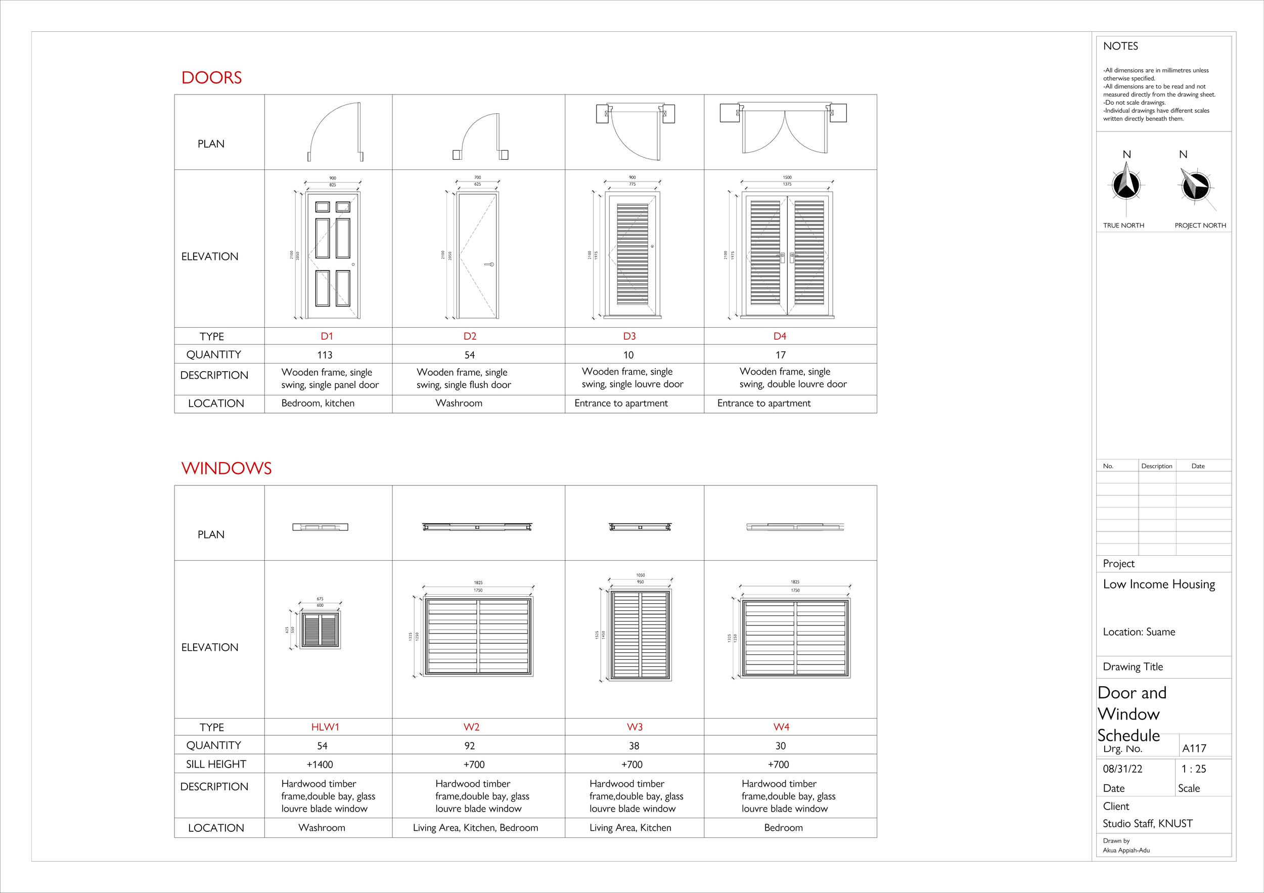
Housing is made of adobe blocks and interior Constructed from locally sourced adobe blocks, the housing prioritizes low carbon and climate responsive techniques. Pallet furniture is incorporated to create flexible living spaces that can be easily adapted to resident’s changing needs.Constructed from locally sourced adobe blocks, the housing prioritizes low-carbon and climate-responsive building techniques. Pallet furniture is incorporated to create flexible living spaces that can be easily adapted to residents' changing needs.Constructed from locally sourced adobe blocks, the housing prioritizes low-carbon and climate-responsive building techniques. Pallet furniture is incorporated to create flexible living spaces that can be easily adapted to residents' changing needs.
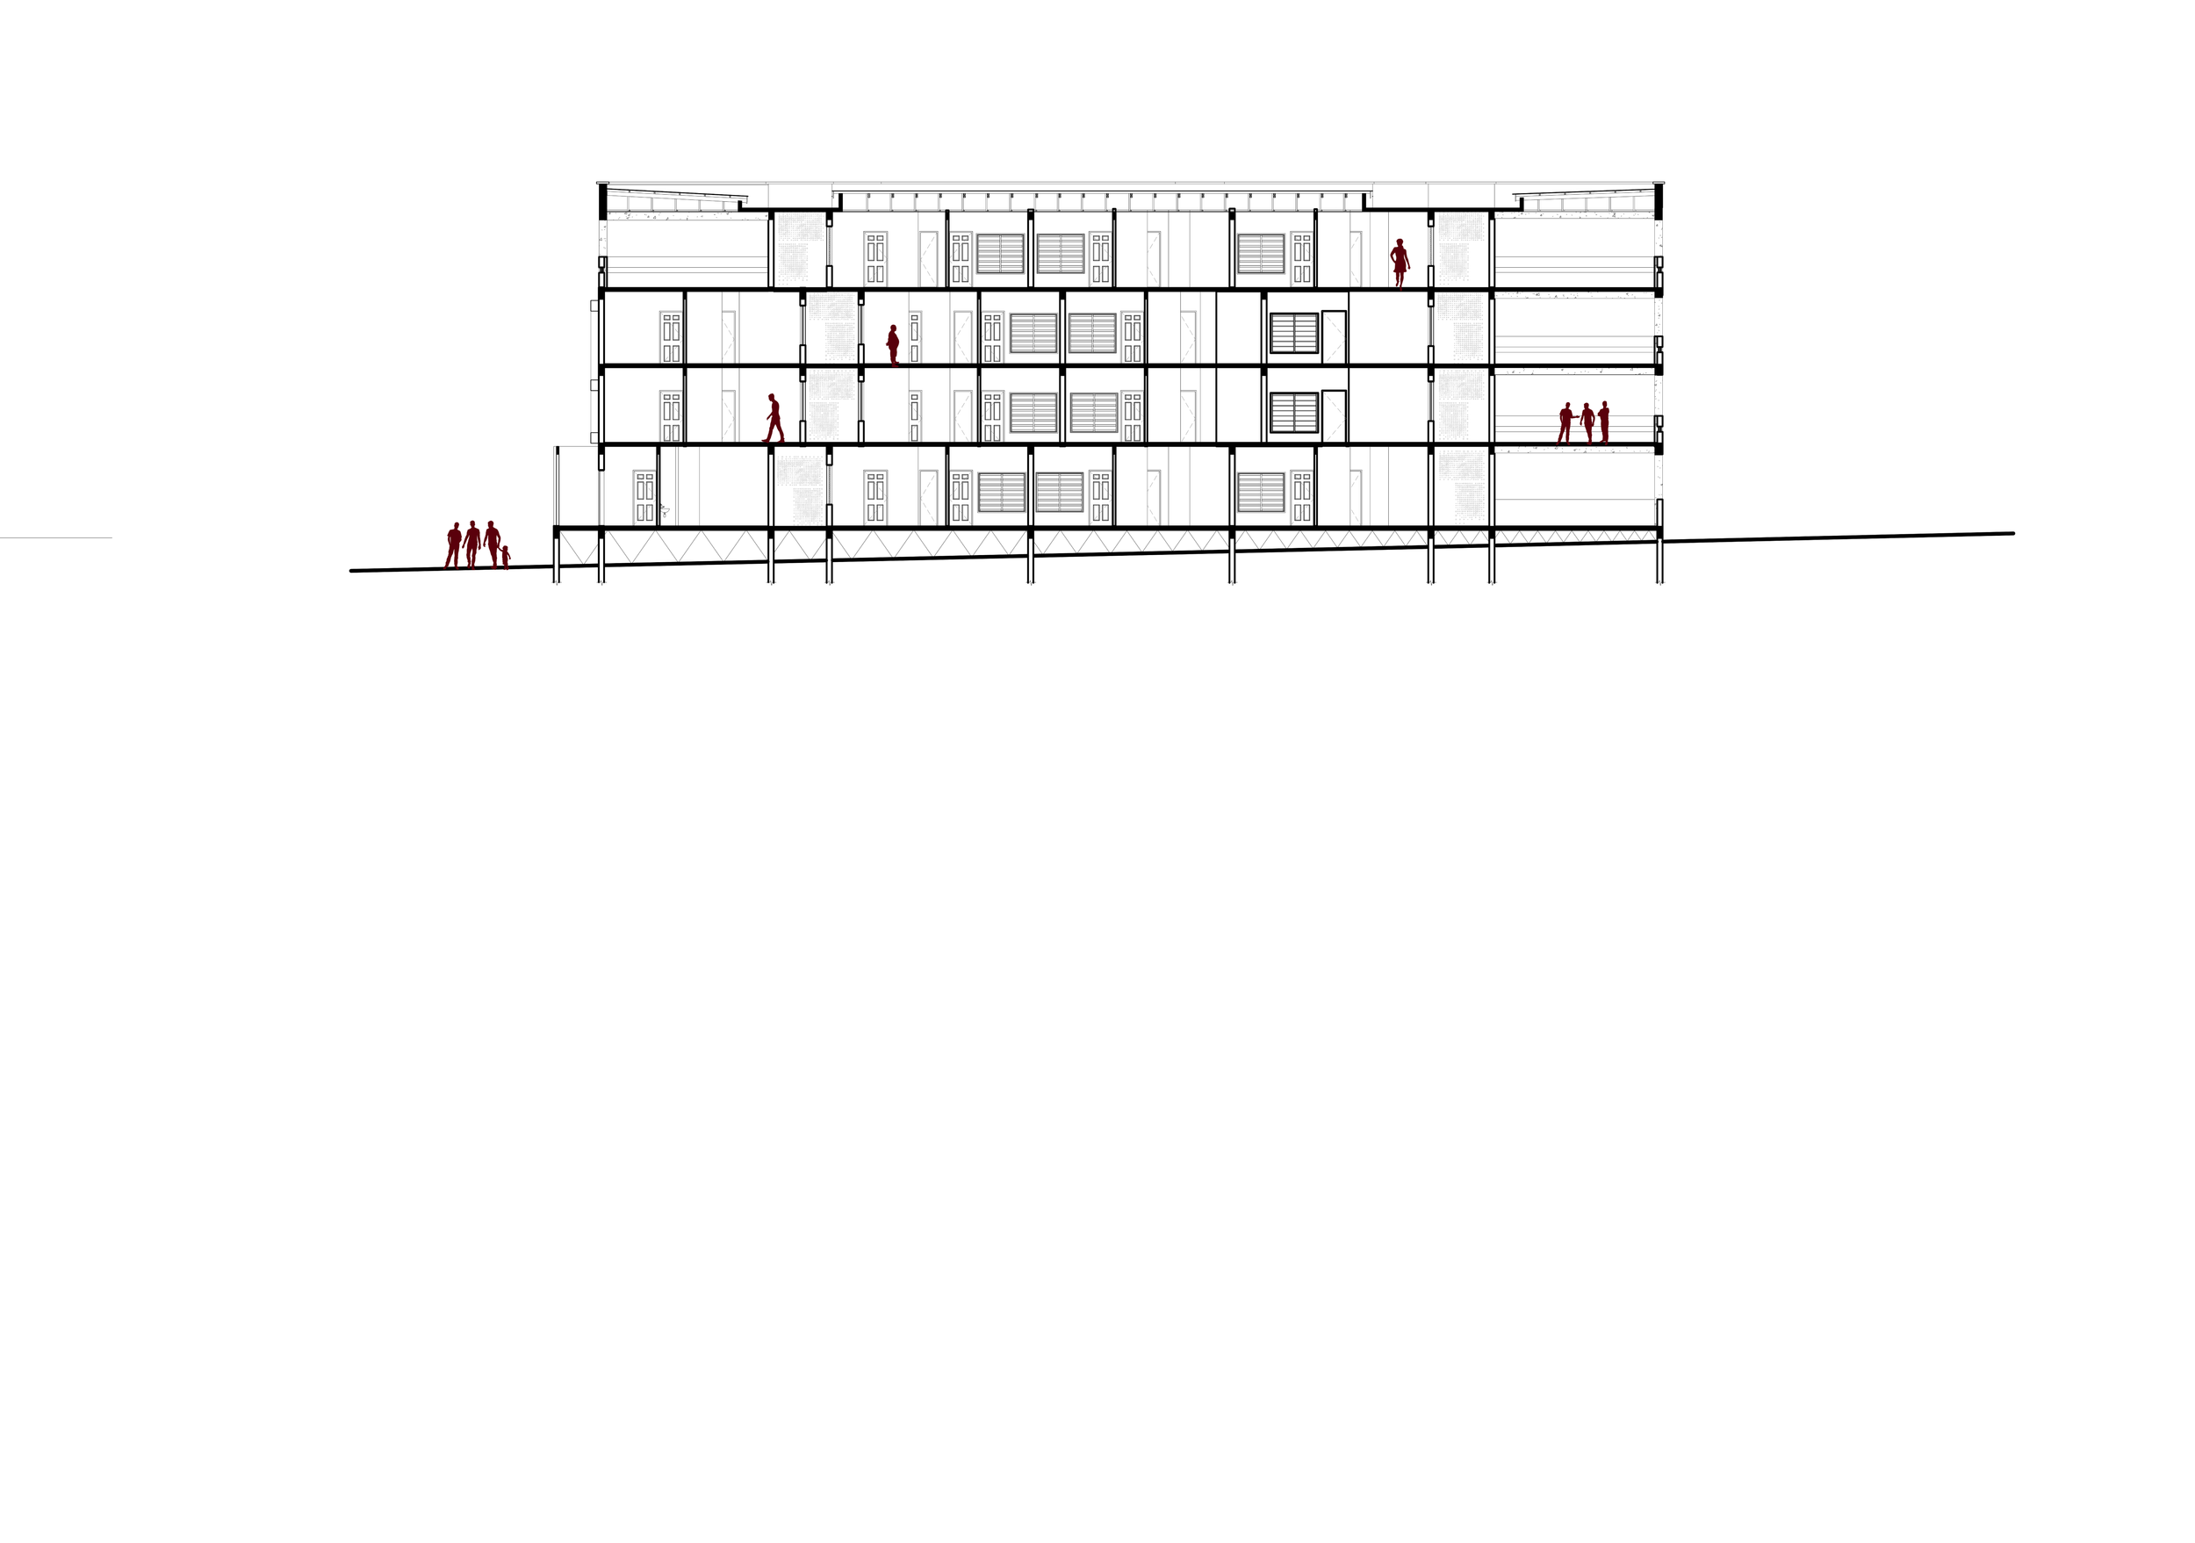
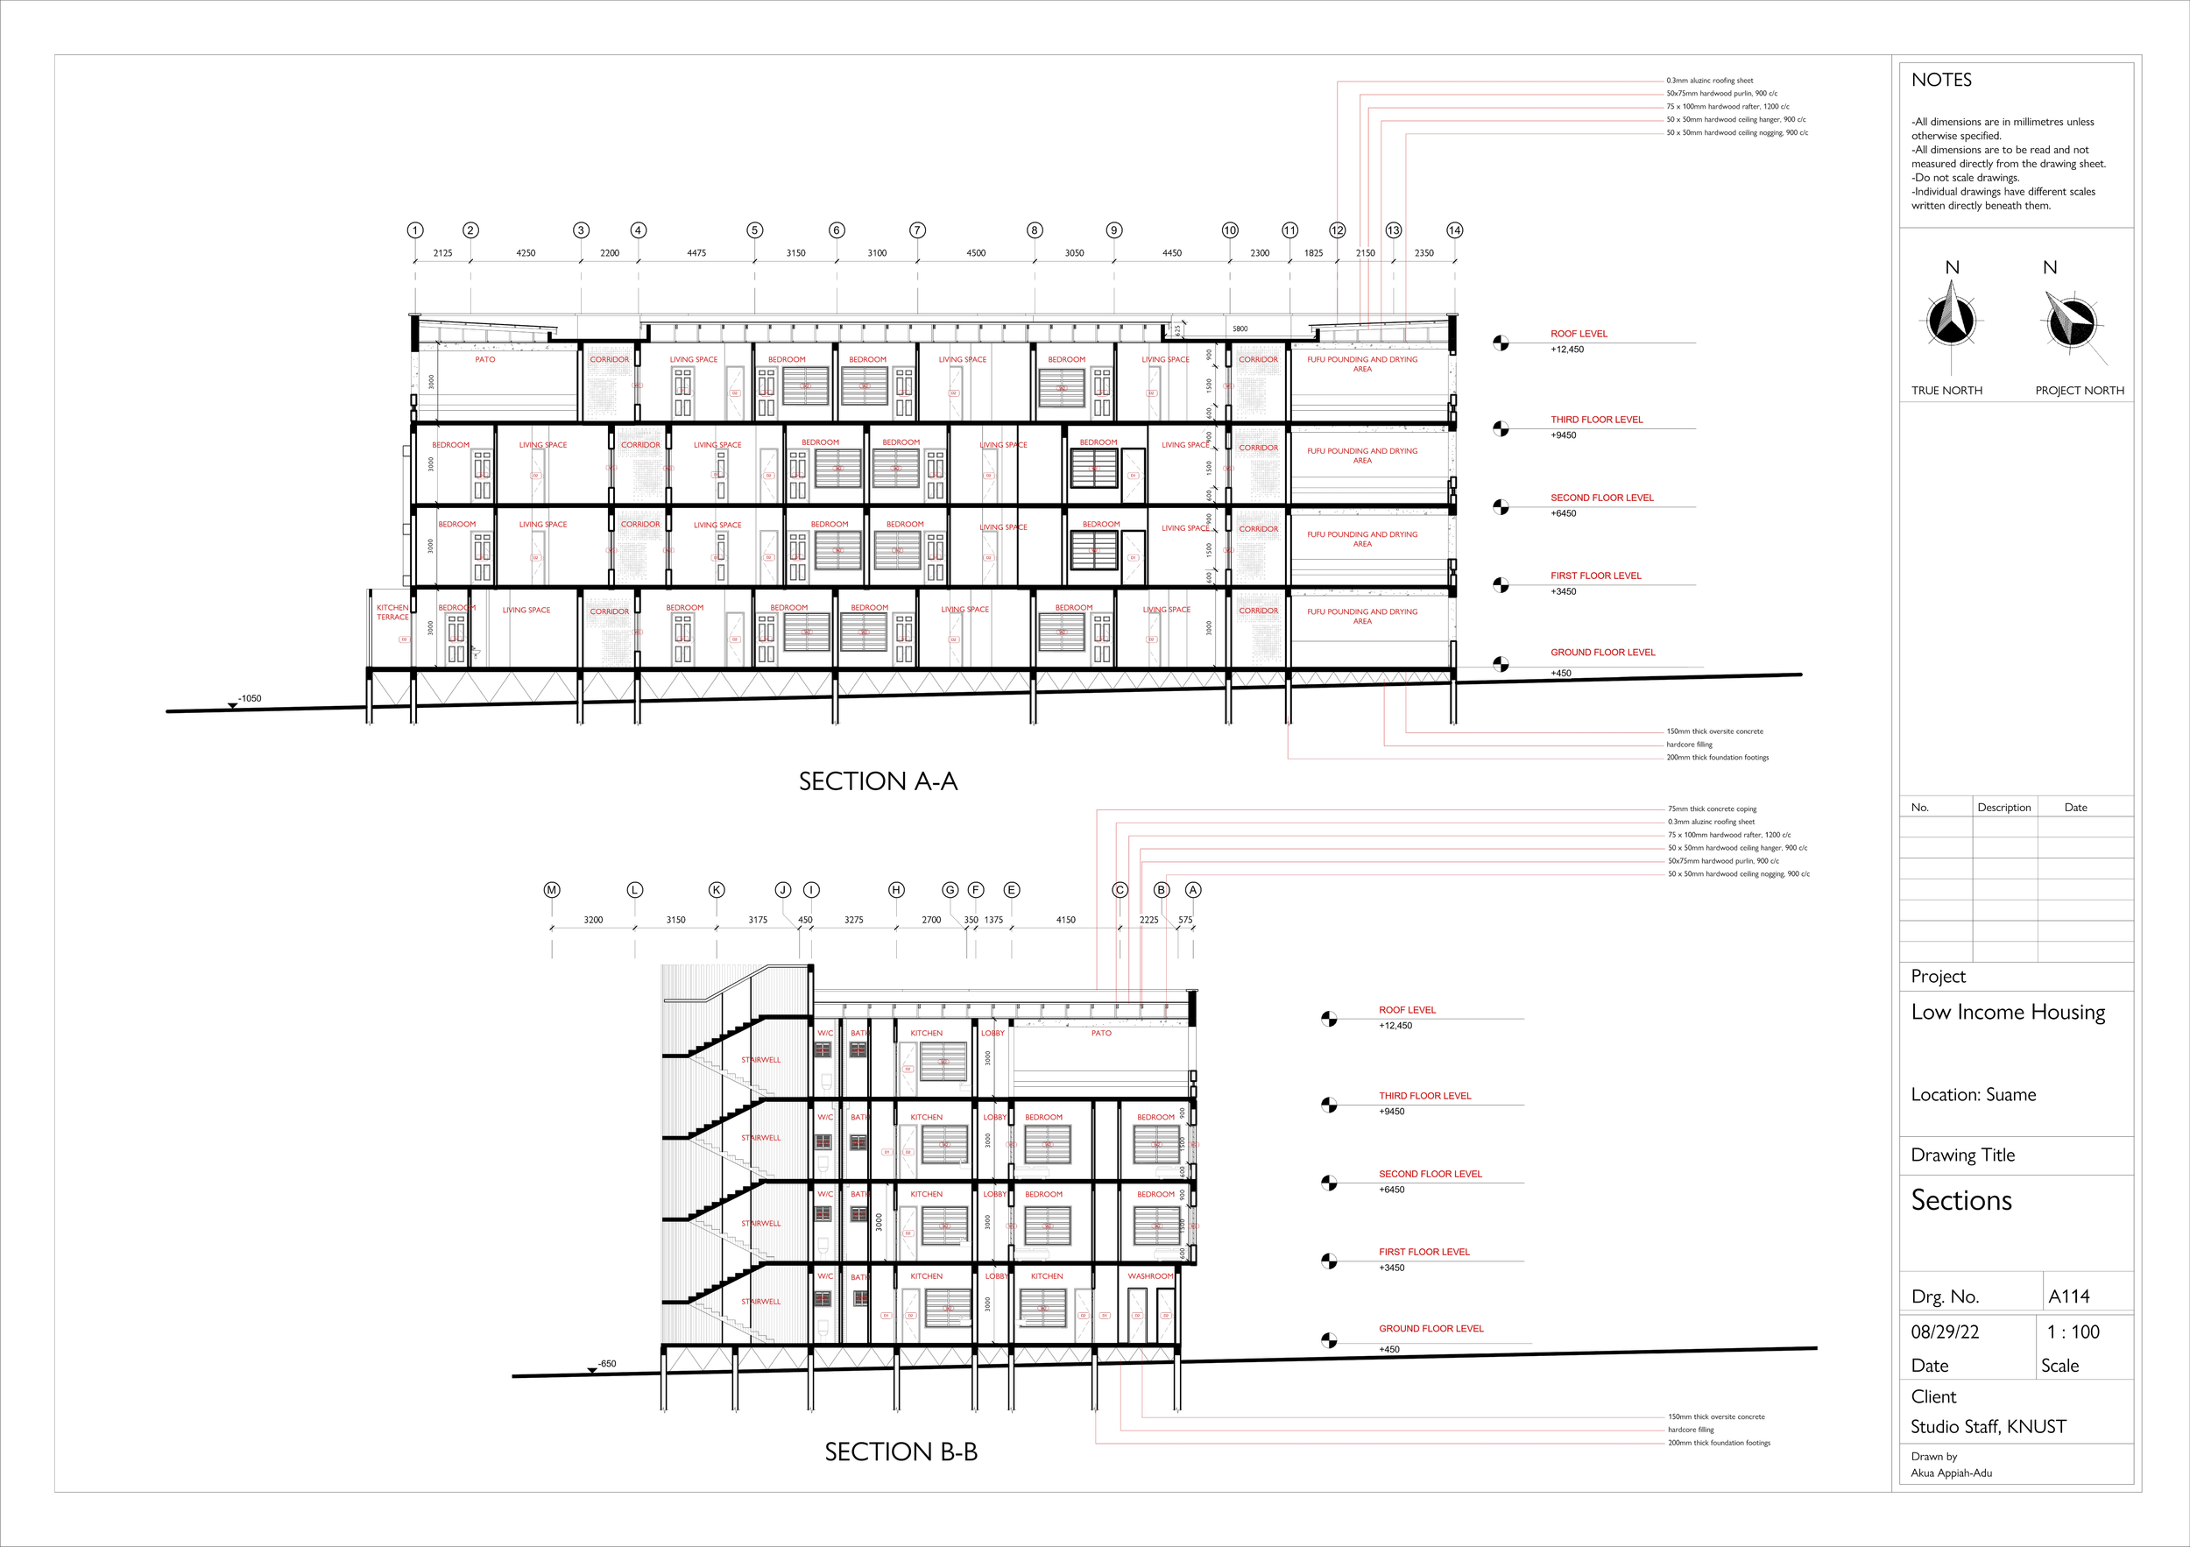
Section
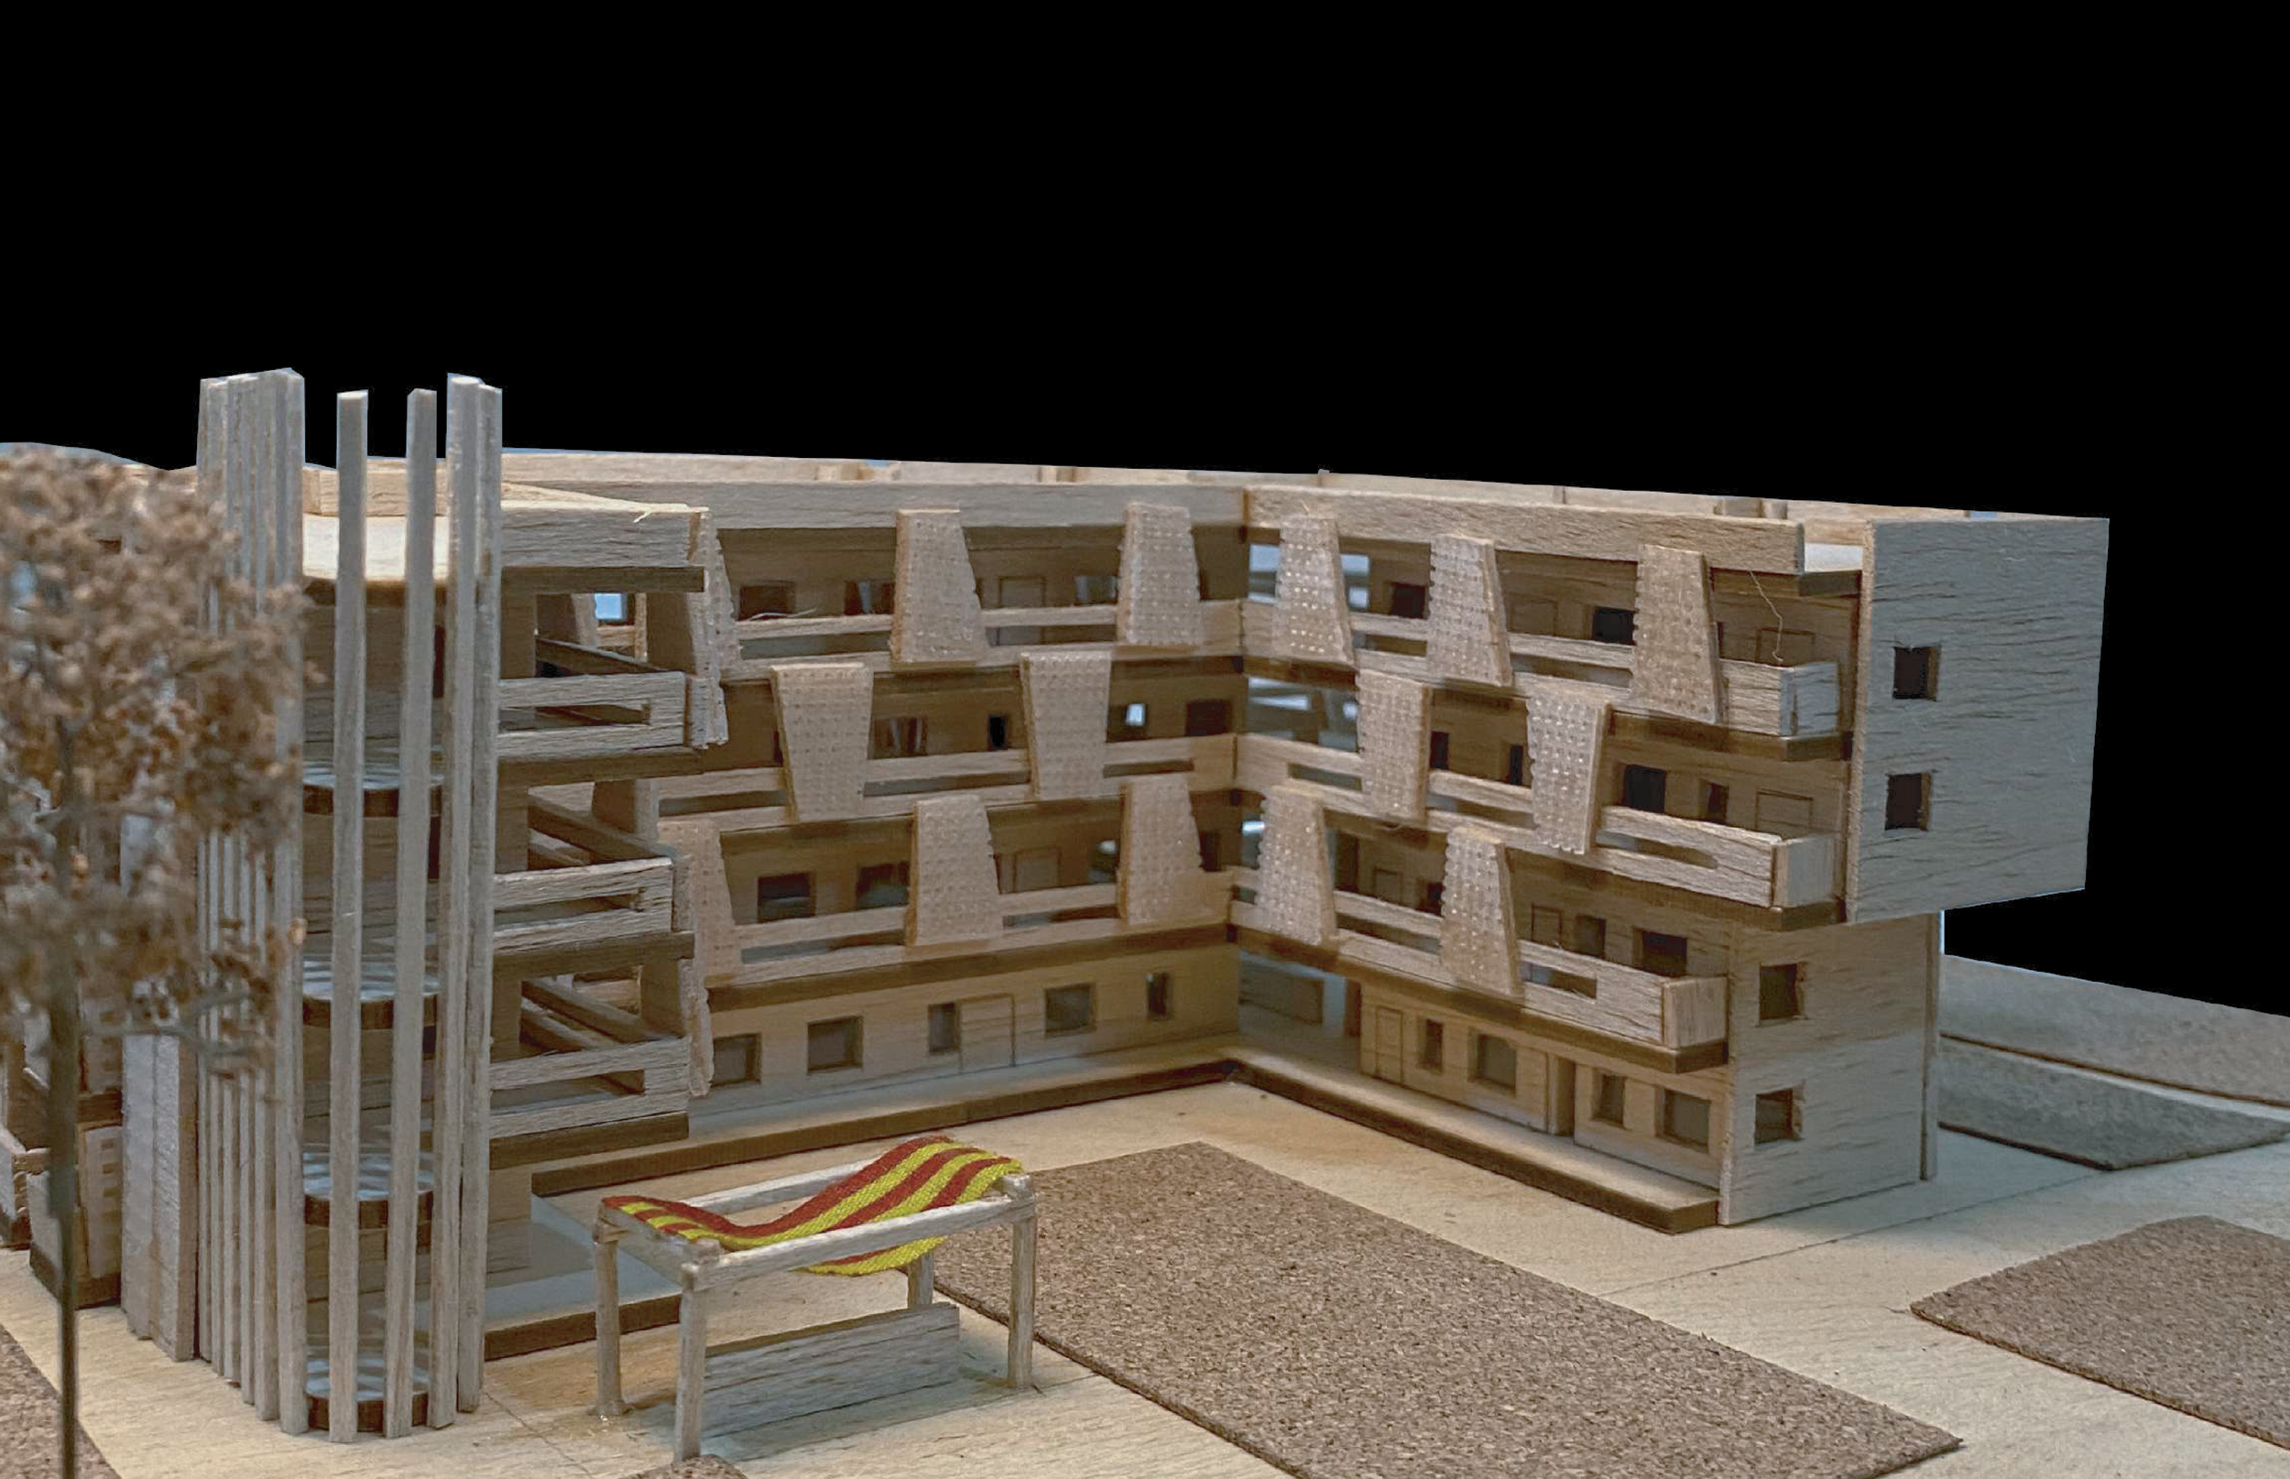
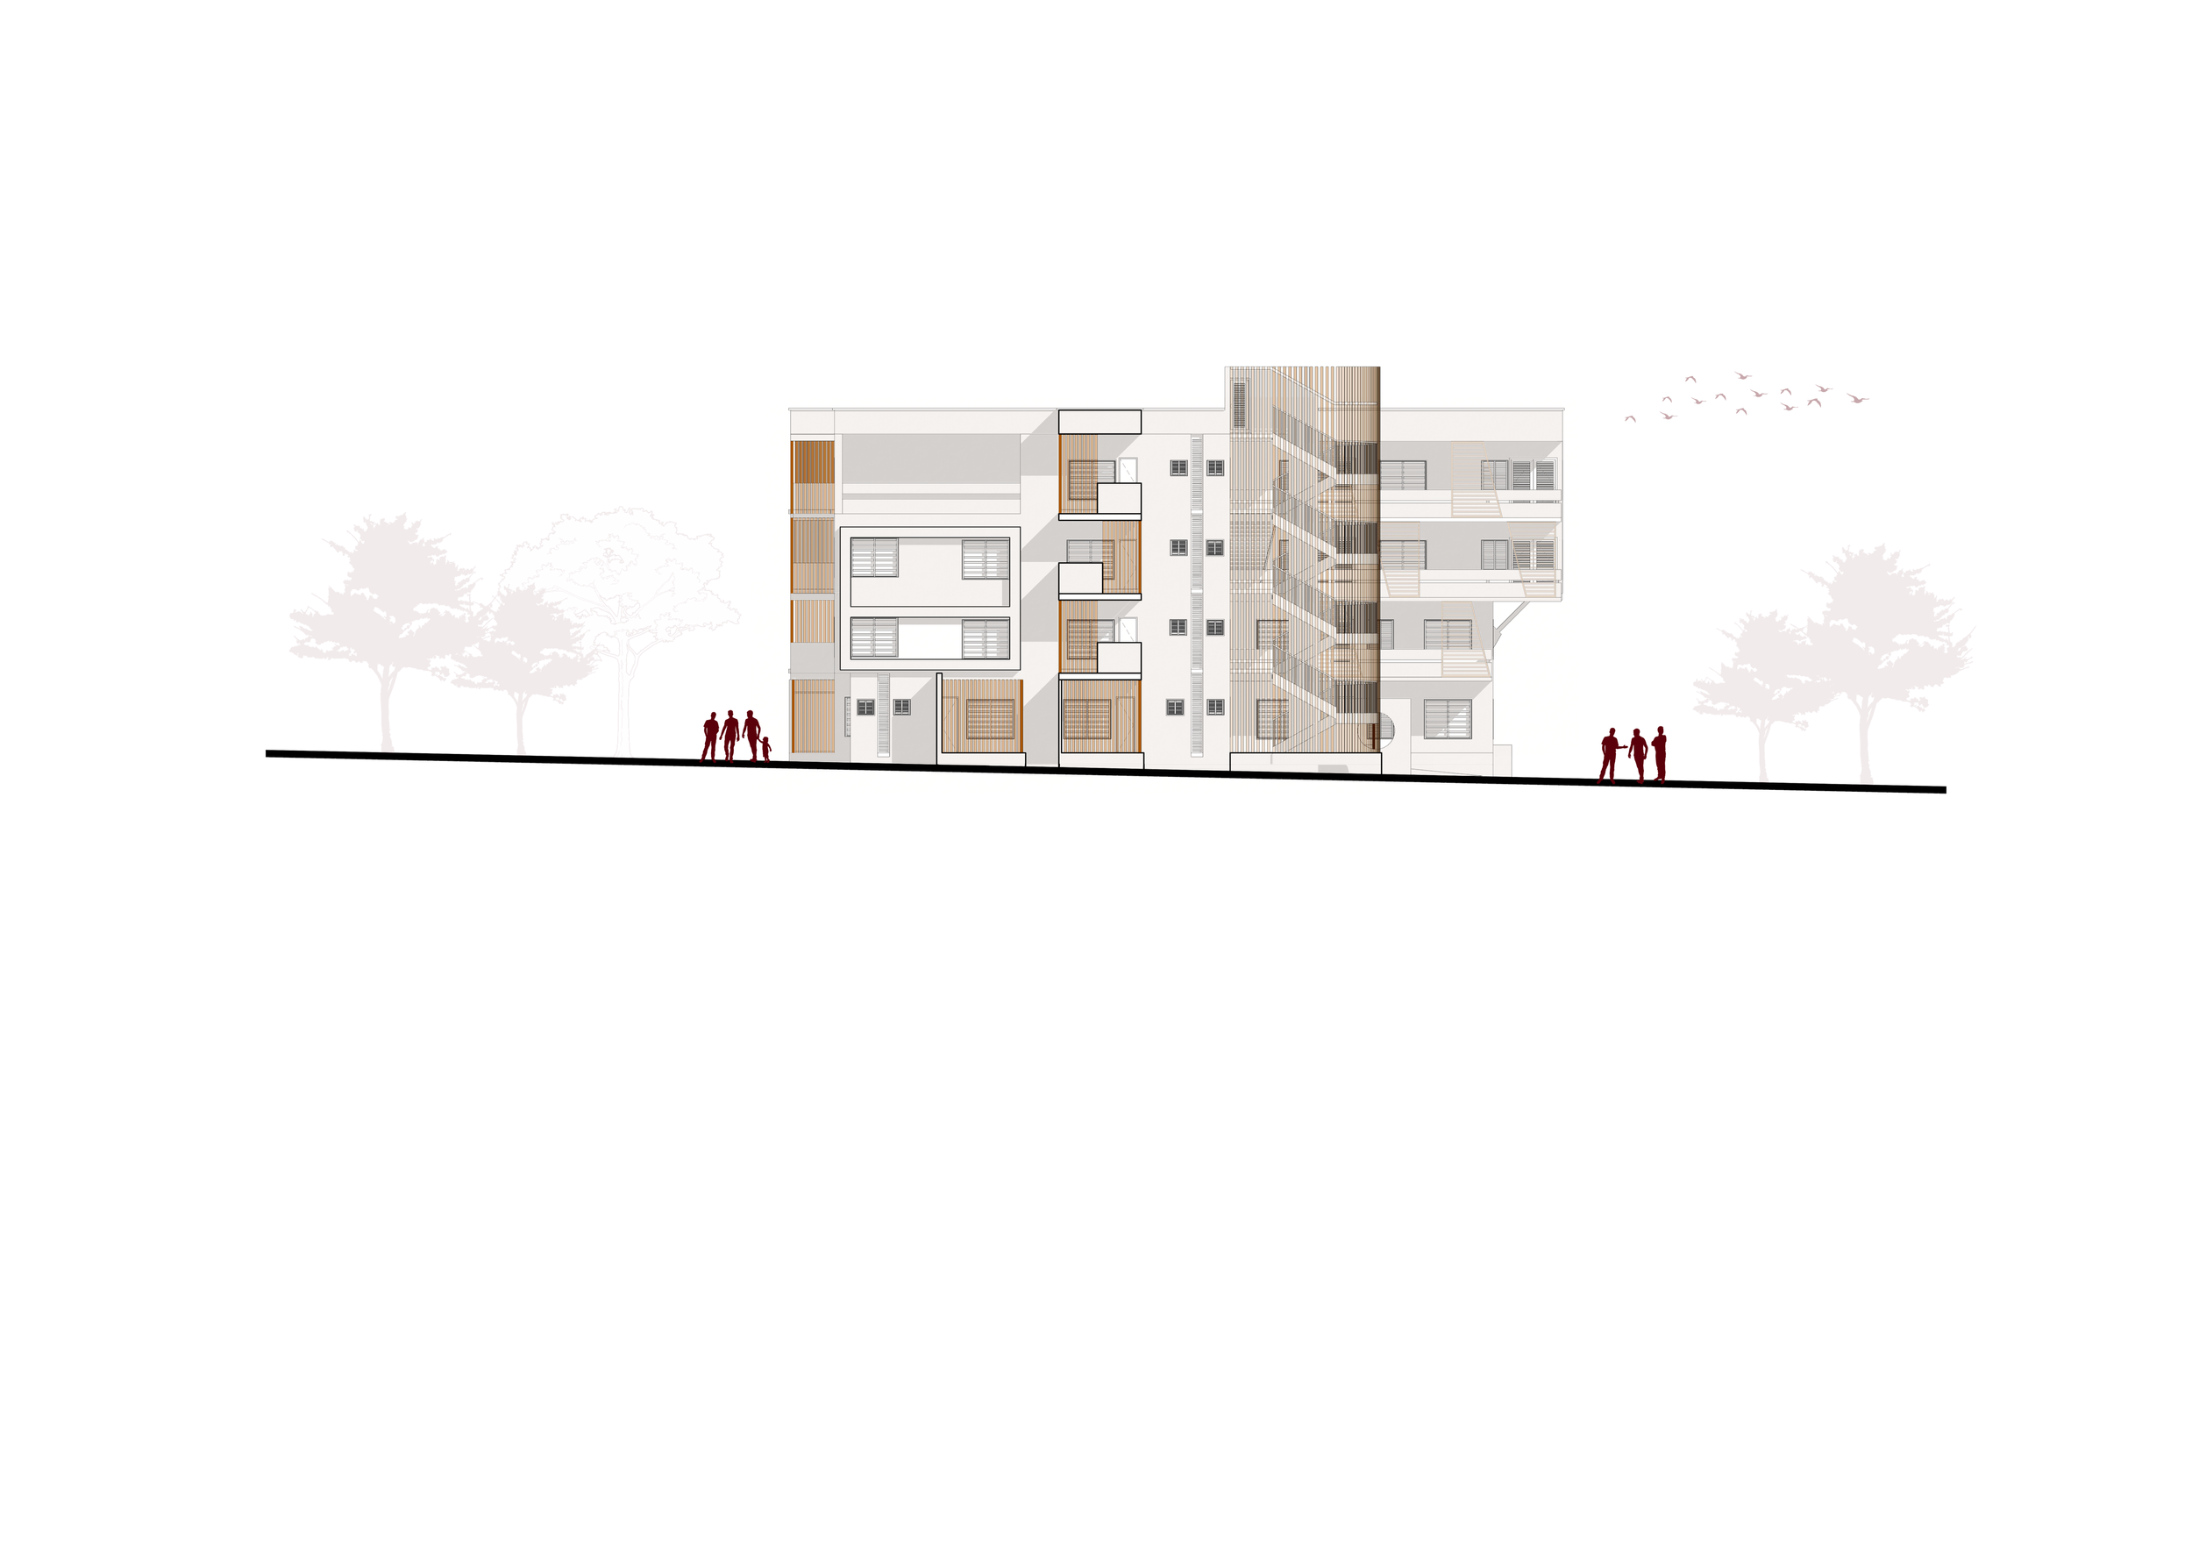
East Elevation